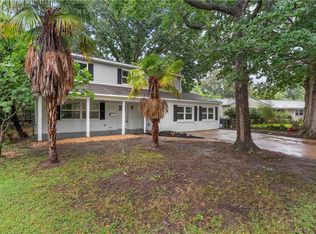
An exceptional opportunity to own in established Larkspur at a price point that rarely becomes available for a home and lot this size. Set among mature trees on nearly half-and-acre, this all-brick ranch offers a solid foundation with many interior updates already completed. Move right in and make improvements at your own pace, adding personal touches and building equity over time. Being sold strictly AS-IS. Centrally located in the heart of Virginia Beach with easy interstate access just minutes away, offering convenient commutes to Norfolk Naval Base, Norfolk General Hospital, Town Center, beaches, shopping, dining, and all that Hampton Roads has to offer. Assumable VA loan is available at 4%
Under contract
$479,000
4644 McGregor Dr, Virginia Beach, VA 23462
4beds
2,374sqft
:
Get pre-qualified$3,010/mo
Single Family Residence
Built in 1970
0.45 Acres Lot
$479,500 Zestimate®
$202/sqft
$-- HOA
What's special
- 42 days |
- 1,563 |
- 134 |
Zillow last checked:
Listing updated:
Listed by:
Natalie Stamey,
Serhant 703-783-4663
Source: REIN Inc.,MLS#: 10640758
Facts & features
Interior
Bedrooms & bathrooms
- Bedrooms: 4
- Bathrooms: 3
- Full bathrooms: 2
- 1/2 bathrooms: 1
Rooms
- Room types: 1st Floor BR, 1st Floor Primary BR, Attic, Breakfast Area, Fin. Rm Over Gar, PBR with Bath
Heating
- Forced Air, Programmable Thermostat
Cooling
- Central Air
Appliances
- Included: Dishwasher, Disposal, Microwave, Range, Gas Range, Gas Water Heater
- Laundry: Dryer Hookup, Washer Hookup
Features
- Entrance Foyer
- Flooring: Ceramic Tile, Wood
- Basement: Crawl Space
- Attic: Pull Down Stairs,Walk-In
- Number of fireplaces: 1
- Fireplace features: Wood Burning
- Common walls with other units/homes: No Common Walls
Interior area
- Total interior livable area: 2,374 sqft
Property
Parking
- Total spaces: 3
- Parking features: Garage Att 1 Car, Garage Att 2 Car, 3 Space, Driveway, Garage Door Opener
- Attached garage spaces: 1
- Covered spaces: 3
- Has uncovered spaces: Yes
Accessibility
- Accessibility features: Level Flooring, Main Floor Laundry
Features
- Levels: One
- Stories: 1
- Patio & porch: Porch
- Pool features: None
- Fencing: Full,Wood,Fenced
- Has view: Yes
- View description: Trees/Woods
- Waterfront features: Not Waterfront
Lot
- Size: 0.45 Acres
Details
- Parcel number: 14765914290000
- Zoning: R10
- Other equipment: Pump
Construction
Type & style
- Home type: SingleFamily
- Architectural style: Ranch
- Property subtype: Single Family Residence
Materials
- Brick
- Roof: Asphalt Shingle
Condition
- New construction: No
- Year built: 1970
Utilities & green energy
- Sewer: City/County
- Water: City/County, Well
- Utilities for property: Cable Hookup
Community & HOA
Community
- Subdivision: Larkspur
HOA
- Has HOA: No
Location
- Region: Virginia Beach
Financial & listing details
- Price per square foot: $202/sqft
- Tax assessed value: $422,700
- Annual tax amount: $4,100
- Date on market: 6/22/2026
Estimated market value
$479,500
$456,000 - $503,000
$2,930/mo
Price history
Price history is unavailable.
Public tax history
| Year | Property taxes | Tax assessment |
|---|---|---|
| 2025 | $4,100 +5.9% | $422,700 +8.1% |
| 2024 | $3,872 +10.4% | $391,100 +10.4% |
| 2023 | $3,506 +7% | $354,100 +7% |
| 2022 | $3,275 +6.4% | $330,800 +6.4% |
| 2021 | $3,078 -10.2% | $310,900 +0.4% |
| 2020 | $3,429 +13.9% | $309,600 +3.1% |
| 2019 | $3,012 | $300,400 |
| 2018 | $3,012 0% | $300,400 |
| 2017 | $3,012 +3.1% | $300,400 +1.8% |
| 2016 | $2,922 +1.9% | $295,100 +1.9% |
| 2015 | $2,867 | $289,600 -0.5% |
| 2014 | $2,867 | $291,200 -1.5% |
| 2013 | -- | $295,500 |
| 2012 | -- | $295,500 |
| 2011 | -- | $295,500 -7.4% |
| 2010 | -- | $319,000 -12% |
| 2007 | -- | $362,520 +15.7% |
| 2006 | -- | $313,300 +20.8% |
| 2005 | -- | $259,420 +22.4% |
| 2004 | -- | $211,880 +11.3% |
| 2003 | -- | $190,330 +2.8% |
| 2002 | -- | $185,220 +8% |
| 2001 | -- | $171,560 |
Find assessor info on the county website
Monthly payment
Est. payment
Payment breakdown
Explore the cost of this home by adjusting the details. Changes won't be saved.Climate risks
Neighborhood: Kempsville
Nearby schools
GreatSchools rating
- 6/10Kempsville Meadows Elementary SchoolGrades: PK-5Distance: 0.8 mi
- 5/10Larkspur Middle SchoolGrades: 6-8Distance: 0.9 mi
- 7/10Kempsville High SchoolGrades: 9-12Distance: 1.3 mi
Schools provided by the listing agent
- Elementary: Kempsville Meadows Elementary
- Middle: Larkspur Middle
- High: Kempsville
Source: REIN Inc.. This data may not be complete. We recommend contacting the local school district to confirm school assignments for this home.
- $566,9004 bd2 ba2.3k sqft501 Heather Dr, Virginia Beach, VA 23462Off Market
- $669,0005 bd3 ba3.1k sqft4640 McGregor Dr, Virginia Beach, VA 23462Off Market
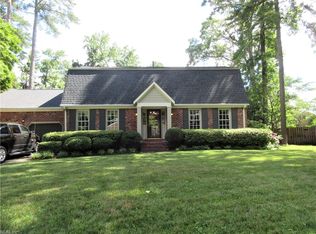
- $561,9004 bd3 ba2.8k sqft4641 McGregor Dr, Virginia Beach, VA 23462Off Market
- $502,2004 bd2 ba2.4k sqft4636 McGregor Dr, Virginia Beach, VA 23462Off Market
- $716,3005 bd4 ba3k sqft505 Heather Dr, Virginia Beach, VA 23462Off Market
- $503,3004 bd2 ba2.6k sqft504 Heather Dr, Virginia Beach, VA 23462Off Market
- $560,0003 bd2 ba2.3k sqft4637 McGregor Dr, Virginia Beach, VA 23462Sold
- $300,100-- sqft449 S Independence Blvd, Virginia Beach, VA 23452Off Market
A local agent can set up tours, give advice and negotiate with sellers.
Similar homes
- $448,5004 bd3 ba1.8k sqft5500 Coliss Ave, Virginia Beach, VA 23462For Sale
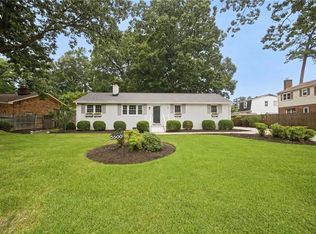 MLS ID #10643280, Kristina McEathron. REIN Inc.
 - $479,9004 bd2 ba2.2k sqft1664 Allman Ct, Virginia Beach, VA 23464For Sale
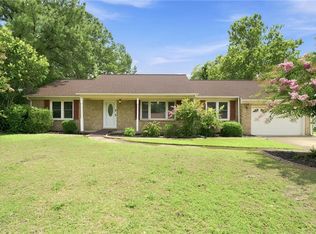 MLS ID #10644577, Tommy Holland. REIN Inc.
 - $500,0004 bd2 ba2.2k sqft112 Conference Ct, Virginia Beach, VA 23462For Sale
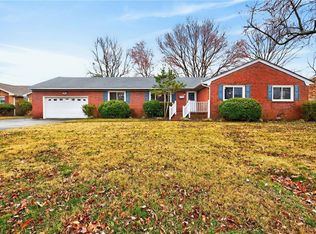 MLS ID #10643271, Kenneth Letner. REIN Inc.
 - $474,9004 bd3 ba2.5k sqft4140 Mill Stream Rd, Virginia Beach, VA 23452For Sale
 MLS ID #10640132, Charles Silverman. REIN Inc.
 - $435,0004 bd3 ba2k sqft3809 Bent Branch Dr, Virginia Beach, VA 23452For SaleMLS ID #10645762, Ronald Sawyer. REIN Inc.
- $450,0004 bd3 ba2k sqft608 Cardamon Ct, Virginia Beach, VA 23464For SaleMLS ID #10638377, Ruth Jones. REIN Inc.
- $525,0004 bd3 ba2.1k sqft533 Kings Grant Rd, Virginia Beach, VA 23452For SaleMLS ID #10643742, Mick Shaw. REIN Inc.
- $498,5004 bd3 ba2.2k sqft5453 Wingate Way, Virginia Beach, VA 23464For SaleMLS ID #10640209, Kris Weaver. REIN Inc.
- $390,0004 bd2 ba1.6k sqft5808 N Ottawa Rd, Virginia Beach, VA 23462For SaleMLS ID #10645665, Andreia Worst. REIN Inc.
- $445,0003 bd2 ba1.4k sqft102 Thalia Rd, Virginia Beach, VA 23452For SaleMLS ID #10642865, Keith Hinton. REIN Inc.
- $525,0004 bd4 ba2.4k sqft536 King Arthur Dr, Virginia Beach, VA 23464For SaleMLS ID #10640429, Greg Garrett. REIN Inc.
- $475,0003 bd2 ba1.7k sqft1683 Meredith Rd, Virginia Beach, VA 23455For SaleMLS ID #10639549, Windy Crutchfield. REIN Inc.
- $475,0004 bd2 ba1.8k sqft920 Bellingham Dr, Chesapeake, VA 23322For SaleMLS ID #10646475, Joshua Parnell. REIN Inc.
- $585,0003 bd3 ba1.8k sqft725 Downing Ln, Virginia Beach, VA 23452For SaleMLS ID #10647049, Stacey Rouse. REIN Inc.
- $459,9004 bd3 ba2k sqft1032 Backwoods Rd, Virginia Beach, VA 23455For SaleMLS ID #10639902, Ray Miller. REIN Inc.
- $515,0004 bd3 ba2.9k sqft540 Rodney Ln, Virginia Beach, VA 23464For SaleMLS ID #10636538, Bobby LeBlanc. REIN Inc.
- $445,0003 bd3 ba1.8k sqft5237 Brockie St, Virginia Beach, VA 23464For SaleMLS ID #10641425, Jonathan Dahuya. REIN Inc.
- $500,0003 bd2 ba1.4k sqft2301 Inlynnview Rd, Virginia Beach, VA 23454For SaleMLS ID #10643348, Jimmy Ray Dunn. REIN Inc.
- $560,0004 bd3 ba2.5k sqft5604 State Ct, Virginia Beach, VA 23455For SaleMLS ID #10644151, Staci Williams. REIN Inc.
- $495,0004 bd3 ba2.2k sqft1576 Stewards Way, Virginia Beach, VA 23453For SaleMLS ID #10641800, Jonathan Mironchik. REIN Inc.
