Experience modern waterfront living in this move-in-ready three-story townhome with unobstructed Lafayette River views from every level! Freshly painted and professionally cleaned, this home offers 4 bedrooms, 3 full and 2 half baths, an attached garage, and additional guest parking. The first floor features a private bedroom with an en-suite bath and walk-in closet, ideal for guests or a home office. The second level boasts an open-concept living area with upgraded LVP flooring, a beautifully updated kitchen, and a balcony overlooking the river. Upstairs, the spacious primary suite offers a walk-in closet and suite style bath with a custom walk-in shower. Enjoy resort-style amenities including a saltwater pool, clubhouse, fitness center, community dock, and private kayak launch. Conveniently located near Norfolk Naval Station, ODU, EVMS, Wards Corner, downtown Norfolk, shopping, dining, and Ocean View Beach.
For sale
$425,000
442 Westport St, Norfolk, VA 23505
4beds
2,290sqft
:
Get pre-qualified$2,936/mo
Townhouse
Built in 2019
-- sqft lot
$425,300 Zestimate®
$186/sqft
$180/mo HOA
What's special
Attached garageUpgraded lvp flooringAdditional guest parkingBeautifully updated kitchenFreshly paintedProfessionally cleanedBalcony overlooking the river
- 29 days |
- 394 |
- 31 |
Zillow last checked:
Listing updated:
Listed by:
Stacey Rouse,
Howard Hanna Real Estate Svcs. 757-428-3516
Source: REIN Inc.,MLS#: 10643627
Facts & features
Interior
Bedrooms & bathrooms
- Bedrooms: 4
- Bathrooms: 4
- Full bathrooms: 3
- 1/2 bathrooms: 1
Rooms
- Room types: 1st Floor BR, PBR with Bath, Utility Closet
Heating
- Electric
Cooling
- Central Air
Appliances
- Included: 220 V Elec, Dishwasher, Disposal, Dryer, Microwave, Range, Refrigerator, Washer, Electric Water Heater
- Laundry: Dryer Hookup, Washer Hookup
Features
- Primary Sink-Double, Walk-In Closet(s), Pantry
- Flooring: Carpet, Ceramic Tile, Wood
- Windows: Window Treatments
- Has fireplace: No
Interior area
- Total interior livable area: 2,290 sqft
Video & virtual tour
Property
Parking
- Total spaces: 1
- Parking features: Garage Att 1 Car, Garage Door Opener
- Attached garage spaces: 1
Features
- Levels: Tri-Level,Three Or More
- Stories: 3
- Exterior features: Balcony
- Pool features: None, Association
- Fencing: Back Yard,Fenced
- Has view: Yes
- View description: River, Trees/Woods
- Has water view: Yes
- Water view: River
- Waterfront features: Creek
Lot
- Features: Cul-De-Sac, Wooded
Details
- Parcel number: 50004012
Construction
Type & style
- Home type: Townhouse
- Property subtype: Townhouse
- Attached to another structure: Yes
Materials
- Brick, Fiber Cement
- Foundation: Slab
- Roof: Asphalt Shingle
Condition
- New construction: No
- Year built: 2019
Utilities & green energy
- Sewer: City/County
- Water: City/County
- Utilities for property: Cable Hookup
Community & HOA
Community
- Subdivision: Westport
HOA
- Has HOA: Yes
- Amenities included: Clubhouse, Dock, Landscaping, Pool
- HOA fee: $180 monthly
Location
- Region: Norfolk
Financial & listing details
- Price per square foot: $186/sqft
- Tax assessed value: $446,400
- Annual tax amount: $5,490
- Date on market: 7/10/2026
Estimated market value
$425,300
$404,000 - $447,000
$2,983/mo
Price history
Price history is unavailable.
Public tax history
| Year | Property taxes | Tax assessment |
|---|---|---|
| 2025 | $5,491 +2.4% | $446,400 +2.4% |
| 2024 | $5,360 +11.4% | $435,800 +13.3% |
| 2023 | $4,810 +5.3% | $384,800 +5.3% |
| 2022 | $4,568 +11.5% | $365,400 +11.5% |
| 2021 | $4,095 +5.7% | $327,600 +5.7% |
| 2020 | $3,873 +128.8% | $309,800 +128.8% |
| 2019 | $1,693 +464.2% | $135,400 +464.2% |
| 2018 | $300 | $24,000 |
Find assessor info on the county website
Monthly payment
Est. payment
Payment breakdown
Explore the cost of this home by adjusting the details. Changes won't be saved.Climate risks
Neighborhood: Suburban Acres
Nearby schools
GreatSchools rating
- 2/10Granby Elementary SchoolGrades: PK-5Distance: 0.1 mi
- 3/10Northside Middle SchoolGrades: 6-8Distance: 2.1 mi
- 2/10Granby High SchoolGrades: 9-12Distance: 0.3 mi
Schools provided by the listing agent
- Elementary: Granby Elementary
- Middle: Northside Middle School
- High: Granby
Source: REIN Inc.. This data may not be complete. We recommend contacting the local school district to confirm school assignments for this home.
- $378,3003 bd2 ba1.9k sqft440 Westport St, Norfolk, VA 23505Off Market
- $390,0003 bd3 ba1.9k sqft444 Westport St, Norfolk, VA 23505Sold

- $2,8003 bd3 ba1.8k sqft446 Westport St, Norfolk, VA 23505For Rent

- $378,2003 bd2 ba1.9k sqft446 Westport St, Norfolk, VA 23505Off Market
- $402,9003 bd3 ba2k sqft436 Westport St, Norfolk, VA 23505Off Market
- $365,0003 bd3 ba1.6k sqft434 Westport St, Norfolk, VA 23505Sold
- $2,077,700-- bd-- ba-- sqft414 Westport St, Norfolk, VA 23505Off Market
- $421,9004 bd3 ba2.4k sqft432 Westport St, Norfolk, VA 23505Off Market
A local agent can set up tours, give advice and negotiate with sellers.
Similar homes
- $369,0003 bd4 ba1.9k sqft459 Westport St, Norfolk, VA 23505For Sale
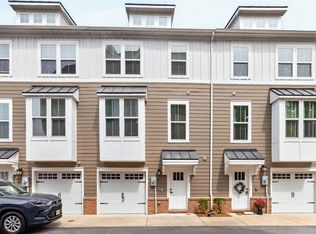 MLS ID #10646221, Lonnie Bush. REIN Inc.
 - $420,0004 bd3 ba2.1k sqft914 Philpotts Rd, Norfolk, VA 23513For Sale
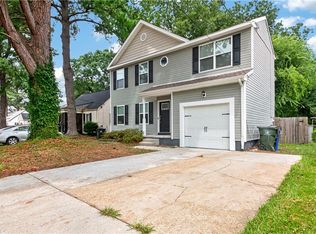 MLS ID #10646182, Keveen McDonald. REIN Inc.
 - $472,5004 bd3 ba2.2k sqft8214 Edwin Dr, Norfolk, VA 23505For Sale
 MLS ID #10646870, Sarah Cavanaugh. REIN Inc.
 - $515,0004 bd4 ba2.3k sqft937 E Ocean View Ave, Norfolk, VA 23503For Sale
 MLS ID #10645546, Betsy Thompson. REIN Inc.
 - $455,0003 bd3 ba2.4k sqft1758 Barkadeer Cv, Chesapeake, VA 23323For SaleMLS ID #10647905, Kristie Weaver. REIN Inc.
- $455,0004 bd3 ba2.2k sqft3745 Peterson St, Norfolk, VA 23513For SaleMLS ID #10640232, Danielle Sticha. REIN Inc.
- $430,0003 bd4 ba2.1k sqft1732 Defiance Dr, Chesapeake, VA 23323For SaleMLS ID #10646321, Paul Gitlin. REIN Inc.
- $429,0004 bd4 ba2.3k sqft3009 Bay Shore Ln, Suffolk, VA 23435For SaleMLS ID #10647014, Teilor Burnett. REIN Inc.
- $430,0004 bd3 ba2.3k sqft245 Clifton St, Hampton, VA 23661For SaleMLS ID #10647932, Anita Cox. REIN Inc.
- $425,0004 bd3 ba2.1k sqft5444 Port Royal Dr, Virginia Beach, VA 23462For SaleMLS ID #10646702, Lauren Price. REIN Inc.
- $357,9004 bd3 ba2k sqft2 Creekside Ct #39, Portsmouth, VA 23703For SaleMLS ID #10643695, Danielle Bulla Isenhour. REIN Inc.
- $385,0003 bd3 ba1.8k sqft604 Schaefer Ave, Chesapeake, VA 23321For SaleMLS ID #10647686, Betsy Thompson. REIN Inc.
- $365,0004 bd2 ba1.8k sqft3477 Bessie St, Norfolk, VA 23513For SaleMLS ID #10639102, Emily Berry. REIN Inc.
- $429,0004 bd4 ba2.2k sqft1917 Montclair Ave, Norfolk, VA 23523New ConstructionMLS ID #10636824, Katie Burke. REIN Inc.
- $410,0005 bd4 ba2.4k sqft1706 Martin Ave, Chesapeake, VA 23324For SaleMLS ID #10643431, Liang Zhen. REIN Inc.
- $449,9003 bd3 ba2.5k sqft4607 Longleaf Pl, Chesapeake, VA 23321New ConstructionMLS ID #10647748, Monique McClellan. REIN Inc.
- $423,9994 bd4 ba2k sqft910 Marston St, Suffolk, VA 23435For SaleMLS ID #10641742, Kathy Worthen. REIN Inc.
- $479,9004 bd3 ba2.7k sqft12 Edith Key St, Hampton, VA 23666For SaleMLS ID #10647885, Deborah Kelly. REIN Inc.
- $434,9003 bd3 ba1.9k sqft5307 Sports Club Run Unit 200, Suffolk, VA 23435For SaleMLS ID #10633927, Paul Pavon. REIN Inc.
- $439,9004 bd3 ba2k sqft402 Calvin St, Suffolk, VA 23435For SaleMLS ID #10640328, Melissa Boyce. REIN Inc.
