Welcome to coastal living at its finest! This beautifully maintained 3-story end-unit condo offers 4 bedrooms, 2.5 bathrooms, 2,395 square feet, and one of the largest yards in the community, all just a 60-second walk to the sandy shores of the Chesapeake Bay with views from the 2nd and 3rd floor of the Bay. Simply cross the street at the crosswalk and enjoy direct beach access whenever you choose. Built in 2017, this bright and inviting home features an open-concept floor plan designed for everyday living and entertaining. The gourmet kitchen boasts a large center island with breakfast bar seating, granite countertops, abundant cabinetry, and flows effortlessly into the spacious dining area and expansive great room. Step outside to the fully fenced backyard with room to relax, entertain, or let pets play, plus an oversized two-car garage great for extra storage, a home gym, or beach gear. As an end unit, you'll also enjoy additional parking for guests. The second level features a spacious primary suite with a spa-inspired bath complete with dual shower heads, double vanities, and generous closet space, along with additional bedrooms for family or guests. The third floor offers a versatile fourth bedroom, sitting area, half bath, walk-in attic access, and a private balcony where you can unwind while taking in panoramic Chesapeake Bay views. Perfectly situated in Norfolk's sought-after Ocean View community, you're just minutes from East Beach, Shore Drive, Norfolk International Airport, Little Creek Naval Amphibious Base, and NAS Oceana. Whether you're searching for a full-time residence, vacation getaway, or investment opportunity, this move-in ready coastal retreat offers the beach lifestyle you've been dreaming of.
For sale
Price cut: $15.1K (8/14)
$499,900
937 E Ocean View Ave, Norfolk, VA 23503
4beds
2,395sqft
Townhouse
Built in 2017
4,356 Square Feet Lot
$498,600 Zestimate®
$209/sqft
$125/mo HOA
What's special
Sitting areaBright and inviting homeGranite countertopsHalf bathAdditional parking for guestsWalk-in attic accessGenerous closet space
- 23 days
- 413
- 42
Zillow last checked:
Listing updated:
Listed by:
Betsy Thompson,
The Agency 757-355-5444
Source: REIN Inc.,MLS#: 10655130
Facts & features
Interior
Bedrooms & bathrooms
- Bedrooms: 4
- Bathrooms: 4
- Full bathrooms: 2
- 1/2 bathrooms: 2
Rooms
- Room types: PBR with Bath, Utility Room
Heating
- Electric
Cooling
- Central Air
Appliances
- Included: Dishwasher, Microwave, Electric Range, Refrigerator, Electric Water Heater
- Laundry: Dryer Hookup, Washer Hookup
Features
- Bar, Primary Sink-Double, Walk-In Closet(s), Ceiling Fan(s), Entrance Foyer, Pantry
- Flooring: Carpet, Ceramic Tile, Laminate/LVP
- Attic: Walk-In
- Number of fireplaces: 1
- Fireplace features: Electric
- Common walls with other units/homes: End Unit
Interior area
- Total interior livable area: 2,395 sqft
Video & virtual tour
Property
Parking
- Total spaces: 2
- Parking features: Garage Att 2 Car, Oversized
- Attached garage spaces: 2
Features
- Levels: Three Or More
- Stories: 3
- Patio & porch: Deck, Porch
- Exterior features: Balcony
- Pool features: None, Association
- Fencing: Back Yard,Privacy,Fenced
- Has view: Yes
- View description: Beach, Ocean
- Has water view: Yes
- Water view: Beach,Ocean
- Waterfront features: Not Waterfront
Lot
- Size: 4,356 Square Feet
Details
- Parcel number: 28644725
Construction
Type & style
- Home type: Townhouse
- Property subtype: Townhouse
- Attached to another structure: Yes
Materials
- Vinyl Siding
- Foundation: Slab
- Roof: Asphalt Shingle
Condition
- New construction: No
- Year built: 2017
Utilities & green energy
- Sewer: City/County
- Water: City/County
- Utilities for property: Cable Hookup
Community & HOA
Community
- Subdivision: Ocean View
HOA
- Has HOA: Yes
- Amenities included: Pool
- HOA fee: $125 monthly
Location
- Region: Norfolk
Financial & listing details
- Price per square foot: $209/sqft
- Tax assessed value: $459,800
- Annual tax amount: $5,656
- Date on market: 9/24/2026
Estimated market value
$498,600
$474,000 - $524,000
$3,288/mo
Price history
Price history is unavailable.
Public tax history
| Year | Property taxes | Tax assessment |
|---|---|---|
| 2025 | $5,656 +3.8% | $459,800 +3.8% |
| 2024 | $5,449 +4.5% | $443,000 +6.2% |
| 2023 | $5,214 +5.8% | $417,100 +5.8% |
| 2022 | $4,929 +13.4% | $394,300 +13.4% |
| 2021 | $4,348 +3.9% | $347,800 +3.9% |
| 2020 | $4,186 +4.9% | $334,900 +4.9% |
| 2019 | $3,990 +5.3% | $319,200 +6% |
| 2018 | $3,790 +293.8% | $301,000 +5.2% |
| 2017 | $962 | $286,000 |
| 2016 | $962 | -- |
Find assessor info on the county website
Monthly payment
Est. payment
Payment breakdown
Explore the cost of this home by adjusting the details. Changes won't be saved.Climate risks
Neighborhood: Cottage Line
Nearby schools
Schools provided by the listing agent
- Elementary: Bay View Elementary
- Middle: Northside Middle School
- High: Norview
Source: REIN Inc.. This data may not be complete. We recommend contacting the local school district to confirm school assignments for this home.

Similar homes
- $464,9004 bd3 ba2.2k sqft517 Dixie Dr, Norfolk, VA 23505For Sale
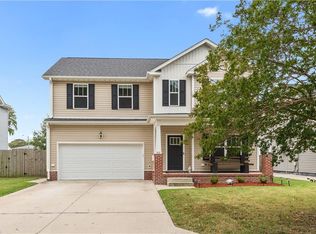 MLS ID #10655433, Shana Mitchell. REIN Inc.
 - $455,0004 bd3 ba2.2k sqft1439 Kempsville Rd, Norfolk, VA 23502For Sale
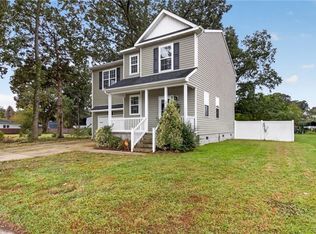 MLS ID #10656537, Eric Sessions. REIN Inc.
 - $499,9994 bd4 ba2.4k sqft5680 Freewill Ln, Virginia Beach, VA 23464For Sale
 MLS ID #10654931, Cristian Juarez. REIN Inc.
 - $425,0003 bd3 ba1.9k sqft557 Westport St, Norfolk, VA 23505For Sale
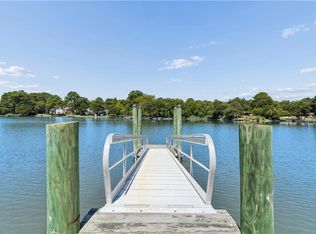 MLS ID #10650194, Gary Layne. REIN Inc.
