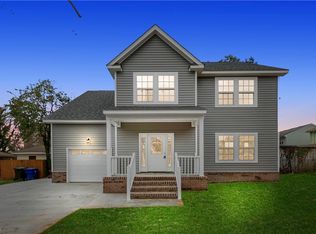
Bright, modern new construction just minutes from downtown Norfolk. This beautiful home features an open-concept living and dining area with granite countertops, sleek new appliances, and plenty of natural light—great for everyday living and entertaining. Enjoy a spacious primary bedroom on the main level, plus a convenient private half bath for guests. Upstairs, the primary suite offers a generous bedroom, walk-in closet, and en-suite bath, accompanied by two additional bedrooms and another full bath. With a total of 3 1/2 baths and 4 bedrooms, there’s flexible space for a home office, nursery, or guest room. Additional highlights: Granite kitchen, Brand-new stainless appliances, Open floor plan with great flow, Large primary bedroom retreat, Guest half bath on the main level, Two secondary bedrooms upstairs along with Primary Master Suite. All this within 5 minutes of downtown Norfolk—Near dining, shopping, and waterfront attractions. Move-in ready and built for comfort and style
New construction
$439,900
1917 Montclair Ave, Norfolk, VA 23523
4beds
2,200sqft
:
Get pre-qualified$2,853/mo
Single Family Residence
Built in 2026
-- sqft lot
$440,100 Zestimate®
$200/sqft
$-- HOA
What's special
Large primary bedroom retreatGranite countertopsPlenty of natural lightEn-suite bathGranite kitchenWalk-in closetTwo secondary bedrooms upstairs
- 56 days |
- 227 |
- 16 |
Zillow last checked:
Listing updated:
Listed by:
Katie Burke,
Long & Foster Real Estate Inc. 757-403-2726
Source: REIN Inc.,MLS#: 10636824
Facts & features
Interior
Bedrooms & bathrooms
- Bedrooms: 4
- Bathrooms: 4
- Full bathrooms: 3
- 1/2 bathrooms: 1
Rooms
- Room types: 1st Floor Primary BR, Attic, Breakfast Area, PBR with Bath, Spare Room, Utility Closet
Primary bedroom
- Level: First
Heating
- Forced Air
Cooling
- Central Air
Appliances
- Included: Dishwasher, Microwave, Range, Electric Range, Refrigerator, Gas Water Heater
- Laundry: Dryer Hookup, Washer Hookup
Features
- Bar, Walk-In Closet(s), Ceiling Fan(s), Entrance Foyer, Pantry
- Flooring: Carpet, Laminate/LVP
- Basement: Crawl Space
- Attic: Pull Down Stairs
- Number of fireplaces: 1
- Fireplace features: Electric
Interior area
- Total interior livable area: 2,200 sqft
Video & virtual tour
Property
Parking
- Total spaces: 4
- Parking features: 4 Space, Driveway
- Has uncovered spaces: Yes
Accessibility
- Accessibility features: Accessible Hallway(s)
Features
- Stories: 2
- Patio & porch: Patio, Porch
- Pool features: None
- Fencing: Partial,Privacy,Fenced
- Has view: Yes
- View description: City
- Waterfront features: Not Waterfront
Details
- Parcel number: 23588700
- Zoning: SF-T
Construction
Type & style
- Home type: SingleFamily
- Architectural style: Traditional
- Property subtype: Single Family Residence
Materials
- Other
- Roof: Asphalt Shingle
Condition
- New construction: Yes
- Year built: 2026
Utilities & green energy
- Sewer: City/County
- Water: City/County
- Utilities for property: Cable Hookup
Community & HOA
Community
- Subdivision: Campostella Heights
HOA
- Has HOA: No
- Amenities included: Cable TV
Location
- Region: Norfolk
Financial & listing details
- Price per square foot: $200/sqft
- Tax assessed value: $53,500
- Annual tax amount: $3,540
- Date on market: 5/28/2026
Estimated market value
$440,100
$418,000 - $462,000
$3,060/mo
Price history
Price history is unavailable.
Public tax history
| Year | Property taxes | Tax assessment |
|---|---|---|
| 2025 | $658 | $53,500 |
| 2024 | $658 -1.6% | $53,500 |
| 2023 | $669 +44.6% | $53,500 +44.6% |
| 2022 | $463 | $37,000 |
| 2021 | $463 +10.1% | $37,000 +10.1% |
| 2020 | $420 | $33,600 |
| 2019 | $420 +300% | $33,600 |
| 2018 | $105 -63.8% | $33,600 |
| 2017 | $290 | $33,600 +5% |
| 2016 | $290 +230.5% | $32,000 |
| 2015 | $88 | $32,000 |
| 2014 | $88 | $32,000 |
| 2013 | -- | $32,000 |
| 2012 | -- | $32,000 |
| 2011 | -- | $32,000 |
| 2010 | -- | $32,000 |
| 2009 | -- | $32,000 |
| 2008 | -- | $32,000 |
| 2007 | -- | $32,000 +110.5% |
| 2006 | -- | $15,200 +50.5% |
| 2005 | -- | $10,100 +40.3% |
| 2004 | -- | $7,200 |
| 2003 | -- | $7,200 |
| 2002 | -- | $7,200 +20.8% |
| 2001 | -- | $5,960 +4% |
| 2000 | -- | $5,730 |
Find assessor info on the county website
Monthly payment
Est. payment
Payment breakdown
Explore the cost of this home by adjusting the details. Changes won't be saved.Climate risks
Neighborhood: Campostella Heights
Nearby schools
GreatSchools rating
- 2/10Campostella Elementary SchoolGrades: K-8Distance: 0.4 mi
- 2/10Lake Taylor High SchoolGrades: 9-12Distance: 4.1 mi
Schools provided by the listing agent
- Elementary: Lake Taylor School
- Middle: Southside STEM Academy at Campostella
- High: Lake Taylor
Source: REIN Inc.. This data may not be complete. We recommend contacting the local school district to confirm school assignments for this home.
- $364,3003 bd2 ba2.7k sqft1915 Montclair Ave, Norfolk, VA 23523Off Market
- $381,0004 bd2 ba2.2k sqft1923 Montclair Ave, Norfolk, VA 23523Off Market
- $212,9004 bd2 ba2.2k sqft1923 Montclair Ave, Norfolk, VA 23523Off Market
- $265,6002 bd1 ba2.1k sqft1920 Springfield Ave, Norfolk, VA 23523Off Market
- $350,4003 bd3 ba1.8k sqft1910 Springfield Ave, Norfolk, VA 23523Off Market
- $263,8003 bd2 ba1.1k sqft1909 Montclair Ave, Norfolk, VA 23523Off Market
- $258,7003 bd1 ba1.4k sqft1918 Montclair Ave, Norfolk, VA 23523Off Market
- $324,1003 bd2 ba1.5k sqft1914 Montclair Ave, Norfolk, VA 23523Off Market
A local agent can set up tours, give advice and negotiate with sellers.
Similar homes
- $455,0004 bd3 ba2.2k sqft3745 Peterson St, Norfolk, VA 23513For Sale
 MLS ID #10640232, Danielle Sticha. REIN Inc.
 - $439,9004 bd3 ba2k sqft2101 Sterling Point Dr, Portsmouth, VA 23703For Sale
 MLS ID #10643591, Lacey Whitaker. REIN Inc.
 - $439,9005 bd3 ba2.3k sqft2418 Hanson Ave, Norfolk, VA 23504New Construction
 MLS ID #10638102, Benjamin Gonzalez Claudio. REIN Inc.
 - $439,9005 bd3 ba2.3k sqft2410 Hanson Ave, Norfolk, VA 23504New ConstructionMLS ID #10638099, Benjamin Gonzalez Claudio. REIN Inc.
- $439,9005 bd3 ba2.3k sqft2406 Hanson Ave, Norfolk, VA 23504New ConstructionMLS ID #10638105, Benjamin Gonzalez Claudio. REIN Inc.
- $439,9005 bd3 ba2.3k sqft2414 Hanson Ave, Norfolk, VA 23504New ConstructionMLS ID #10638100, Benjamin Gonzalez Claudio. REIN Inc.
- $418,0005 bd4 ba2.4k sqft1706 Martin Ave, Chesapeake, VA 23324For SaleMLS ID #10643431, Liang Zhen. REIN Inc.
- $450,0004 bd3 ba2.1k sqft3205 Vermeer Dr, Virginia Beach, VA 23453For SaleMLS ID #10645586, Lauren Price. REIN Inc.
- $389,8004 bd2 ba2.1k sqft4205 Nautilus Ave, Chesapeake, VA 23325For SaleMLS ID #10642460, John Conard. REIN Inc.
- $395,0004 bd3 ba1.8k sqft713 Thayor St, Norfolk, VA 23504New ConstructionMLS ID #10632436, Bethany White. REIN Inc.
- $395,0004 bd3 ba1.8k sqft711 Thayor St, Norfolk, VA 23504New ConstructionMLS ID #10632444, Bethany White. REIN Inc.
- $414,8003 bd3 ba2.2k sqft357 Dexter St E, Chesapeake, VA 23324For SaleMLS ID #10636025, Joseph Igana. REIN Inc.
- $345,0003 bd3 ba1.7k sqft1526 Delevan St, Norfolk, VA 23523New ConstructionMLS ID #10626281, Ashley Hickmann. REIN Inc.
- $425,0004 bd4 ba2.2k sqft442 Westport St, Norfolk, VA 23505For SaleMLS ID #10643627, Stacey Rouse. REIN Inc.
- $459,5005 bd4 ba2.2k sqft220 W 27th St, Norfolk, VA 23517New ConstructionMLS ID #10628867, Bethany White. REIN Inc.
- $325,0003 bd2 ba1.4k sqft2801 Dunkirk Ave, Norfolk, VA 23509For SaleMLS ID #10645289, Angela Kennedy. REIN Inc.
- $334,9004 bd3 ba1.6k sqft2605 Woodland Ave, Norfolk, VA 23504For SaleMLS ID #10638587, John Conard. REIN Inc.
- $365,0004 bd2 ba1.8k sqft3477 Bessie St, Norfolk, VA 23513For SaleMLS ID #10639102, Emily Berry. REIN Inc.
- $299,0003 bd2 ba1.3k sqft715 Filer St, Norfolk, VA 23504For SaleMLS ID #10643839, Briahna Watford. REIN Inc.
- $449,9003 bd2 ba1.6k sqft4906 Gulfstream Cir, Virginia Beach, VA 23464For SaleMLS ID #10638433, Karen Swaney. REIN Inc.
