Some houses whisper "fixer-upper." This one struts in wearing a smirk that says, "I've got my act together, thanks." Meet 3820 Lenoir Circle in Norfolk—a three-bedroom, two-bath number that refuses to be forgettable. Newer roof, plumbing and electrical, the house's best feature is AFFORDABILITY. The restored hardwood floors radiate with warm-honey tones. Let's talk layout, because that's where this place flexes. Three bedrooms mean room for sleepers, dreamers, and that home gym you swear you'll actually use this year. Two full baths translate to zero morning standoffs over the sink—a small miracle in any household with more than one toothbrush. The whole floor plan carries an easygoing, "kick off your shoes" attitude that makes settling in feel less like a chore and more like an exhale. Now, the neighborhood—arguably the property's not-so-secret weapon. Craving a midnight snack run? Chesapeake Boulevard with tons of restaurants, grocery stores, and shops, sits just a stroll away, primed for those "we're out of milk again" emergencies. Ditching the car? The Sewells Point & Marietta bus stop keeps your commute delightfully drama-less. Got a scholar in the making? Norview High School is a quick hop down the road. And for the four-legged member of the family who runs the household anyway, Lafayette Dog Park offers open space to sprint, sniff, and make questionable friends. Because everyone deserves a little freedom to roam. Bottom line: this is a home that works hard and looks good doing it. Come see it before it charms someone else. Your move. PS. Norfolk base is a 13 min drive (unless you're in a hurry).
Sold
Street View
$329,000
3820 Lenoir Cir, Norfolk, VA 23513
3beds
1,776sqft
Single Family Residence
Built in 1941
7,888 Square Feet Lot
$329,100 Zestimate®
$185/sqft
$2,314 Estimated rent
Home value
$329,100
$313,000 - $346,000
$2,314/mo
Zestimate® history
Owner options
List your home for rent
$2,314/mo
Rent Zestimate®
Find your next renter with Zillow Rental Manager. Plus, with online applications, you can quickly screen prospective tenants – for free.
$2,314/mo
Rent Zestimate®
Refinance and save
$2,143/mo
Est. payment
Refinancing to a lower rate could help reduce your monthly payments and save thousands over the life of the loan.
$2,143/mo
Est. payment
Explore your selling options
Work with a Zillow partner agent
Leverage their expertise and Zillow's premium Showcase listings to get your home seen by more buyers.
Get startedList with your own agent
Get your home in front of millions of buyers by listing it on Zillow.
Learn how to do itSell it yourself
Take full control of how buyers see your home on Zillow by listing For Sale by Owner (FSBO).
List your homeWhat's special
Three bedrooms
Zillow last checked:
Listing updated:
Listed by:
Christopher Castle,
Iron Valley Real Estate Prestige 757-432-4873
Bought with:
John Upton
Signature Homes
Source: REIN Inc.,MLS#: 10644943
Facts & features
Interior
Bedrooms & bathrooms
- Bedrooms: 3
- Bathrooms: 2
- Full bathrooms: 2
Rooms
- Room types: 1st Floor BR, PBR with Bath, Spare Room, Utility Closet
Heating
- Forced Air
Cooling
- Central Air
Appliances
- Included: 220 V Elec, Dishwasher, Microwave, Electric Range, Refrigerator, Electric Water Heater
- Laundry: Dryer Hookup, Washer Hookup
Features
- Ceiling Fan(s)
- Flooring: Carpet, Ceramic Tile, Laminate/LVP, Wood
- Basement: Crawl Space
- Attic: Walk-In
- Number of fireplaces: 1
- Fireplace features: Wood Burning
Interior area
- Total interior livable area: 1,776 sqft
Property
Parking
- Total spaces: 3
- Parking features: 3 Space, On Street
- Has uncovered spaces: Yes
Features
- Levels: Two
- Stories: 2
- Pool features: None
- Fencing: Back Yard,Wood,Fenced
- Has view: Yes
- View description: Trees/Woods
- Waterfront features: Not Waterfront
Lot
- Size: 7,888 Square Feet
Details
- Parcel number: 04056000
- Zoning: R-8
Construction
Type & style
- Home type: SingleFamily
- Architectural style: Cape Cod
- Property subtype: Single Family Residence
Materials
- Vinyl Siding
- Roof: Asphalt Shingle
Condition
- New construction: No
- Year built: 1941
Utilities & green energy
- Sewer: City/County
- Water: City/County
- Utilities for property: Cable Hookup
Community & HOA
Community
- Subdivision: Norview
HOA
- Has HOA: No
Location
- Region: Norfolk
Financial & listing details
- Price per square foot: $185/sqft
- Tax assessed value: $301,800
- Annual tax amount: $3,712
- Date on market: 7/24/2026
Price history
Price history is unavailable.
Public tax history
| Year | Property taxes | Tax assessment |
|---|---|---|
| 2025 | $3,712 +8.3% | $301,800 +8.3% |
| 2024 | $3,427 +0.8% | $278,600 +2.5% |
| 2023 | $3,399 +23.6% | $271,900 +23.6% |
| 2022 | $2,749 +15% | $219,900 +15% |
| 2021 | $2,390 +3.5% | $191,200 +3.5% |
| 2020 | $2,310 +7.3% | $184,800 +7.3% |
| 2019 | $2,153 +304.7% | $172,200 +1.2% |
| 2018 | $532 -72.2% | $170,200 +2.2% |
| 2017 | $1,916 | $166,600 -11.5% |
| 2016 | $1,916 -2.9% | $188,200 |
| 2015 | $1,972 | $188,200 |
| 2014 | $1,972 | $188,200 |
| 2013 | -- | $188,200 |
| 2012 | -- | $188,200 +36% |
| 2011 | -- | $138,400 -3.2% |
| 2010 | -- | $143,000 -2.9% |
| 2009 | -- | $147,300 +1% |
| 2008 | -- | $145,900 +2.8% |
| 2007 | -- | $141,900 +14.3% |
| 2006 | -- | $124,100 +32.6% |
| 2005 | -- | $93,600 +2.2% |
| 2004 | -- | $91,600 +7% |
| 2003 | -- | $85,600 +7.9% |
| 2002 | -- | $79,300 |
| 2001 | -- | $79,300 +13.3% |
| 2000 | -- | $70,010 |
Find assessor info on the county website
Neighborhood: Norview
Nearby homes
- $223,1003 bd1 ba1.1k sqft3828 Lenoir Cir, Norfolk, VA 23513Off Market
- $239,8004 bd2 ba1.5k sqft3814 Lenoir Cir, Norfolk, VA 23513Off Market
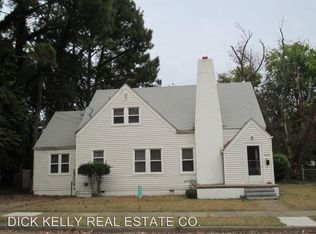
- $279,9003 bd2 ba1.6k sqft3815 Abingdon Cir, Norfolk, VA 23513Off Market
- $280,6002 bd1 ba1.1k sqft3825 Lenoir Cir, Norfolk, VA 23513Off Market

- $277,7503 bd1 ba1.6k sqft3821 Lenoir Cir, Norfolk, VA 23513Sold
- $250,0003 bd1 ba1.3k sqft3821 Abingdon Cir, Norfolk, VA 23513For Sale
- $222,0002 bd1 ba998 sqft3834 Lenoir Cir, Norfolk, VA 23513Off Market
- $326,6004 bd3 ba1.8k sqft3827 Abingdon Cir, Norfolk, VA 23513Off Market
Nearby schools
GreatSchools rating
- 2/10Norview Elementary SchoolGrades: PK-5Distance: 0.7 mi
- 1/10Norview Middle SchoolGrades: 6-8Distance: 0.4 mi
- 2/10Norview High SchoolGrades: 9-12Distance: 0.9 mi
Schools provided by the listing agent
- Elementary: Norview Elementary
- Middle: Norview Middle
- High: Norview
Source: REIN Inc.. This data may not be complete. We recommend contacting the local school district to confirm school assignments for this home.
Sell for more on Zillow
Get a Zillow Showcase℠ listing at no additional cost and you could sell for .
$329,100
2% more
+$6,582
With Zillow Showcase(estimated)
$335,682
Sell for more on Zillow
Get a Zillow Showcase℠ listing at no additional cost and you could sell for .
$329,100
2% more
+$6,582
With Zillow Showcase(estimated)
$335,682
- Virginia
- Norfolk City
- Norfolk
- 23513
- Norview
- 3820 Lenoir Cir
