Move-in ready Cape Cod with fresh updates and flexible living spaces! New carpet, updated flooring and fresh paint make it easy to unpack and settle in. The updated kitchen features new countertops, freshly painted cabinets, new hardware and a new microwave. Two first-floor bedrooms and a full bath offer convenient main-level living, while the finished upstairs adds a third bedroom. The newly finished garage conversion provides room for a den, home office or bonus room, with a laundry room just off this space. Enjoy the sun porch or step onto the spacious deck overlooking the backyard with Bermuda grass. Set on a quiet Norfolk street on a 7,000-square-foot lot, this home also offers attic storage and a backyard shed. A brand-new heat pump will be installed before closing to serve the entire home. The gas boiler, less than five years old, supplies hot water and backup radiator heat. Updated spaces, practical storage and room to spread out?all ready for your next chapter.
For sale
$250,000
3821 Abingdon Cir, Norfolk, VA 23513
3beds
1,398sqft
Single Family Residence
Built in 1940
-- sqft lot
$253,100 Zestimate®
$179/sqft
$-- HOA
What's special
- 13 days
- 728
- 120
Likely to sell faster than
Zillow last checked:
Listing updated:
Listed by:
Katie Howlett,
BHHS RW Towne Realty 757-217-4200
Source: REIN Inc.,MLS#: 10659904
Facts & features
Interior
Bedrooms & bathrooms
- Bedrooms: 3
- Bathrooms: 1
- Full bathrooms: 1
Rooms
- Room types: 1st Floor BR, 1st Floor Primary BR, Attic, Utility Room
Primary bedroom
- Level: First
Heating
- Heat Pump, Natural Gas
Cooling
- Heat Pump
Appliances
- Included: Dryer, Microwave, Electric Range, Refrigerator, Washer, Gas Water Heater
- Laundry: Dryer Hookup, Washer Hookup
Features
- Ceiling Fan(s)
- Flooring: Carpet, Ceramic Tile, Vinyl
- Basement: Crawl Space
- Has fireplace: No
- Fireplace features: Decorative
Interior area
- Total interior livable area: 1,398 sqft
Property
Parking
- Total spaces: 1
- Parking features: 1 Space, Off Street, Converted Gar
Features
- Stories: 2
- Patio & porch: Porch
- Pool features: None
- Fencing: Partial,Fenced
- Waterfront features: Not Waterfront
Details
- Parcel number: 20047300
- Zoning: R-8
Construction
Type & style
- Home type: SingleFamily
- Architectural style: Cape Cod
- Property subtype: Single Family Residence
Materials
- Asbestos
- Roof: Asphalt Shingle
Condition
- Rehabilitated
- New construction: No
- Year built: 1940
Utilities & green energy
- Sewer: City/County
- Water: City/County
Community & HOA
Community
- Subdivision: Norview
HOA
- Has HOA: No
Location
- Region: Norfolk
Financial & listing details
- Price per square foot: $179/sqft
- Tax assessed value: $215,800
- Annual tax amount: $2,654
- Date on market: 10/30/2026
Estimated market value
$253,100
$240,000 - $266,000
$1,925/mo
Price history
Price history is unavailable.
Public tax history
| Year | Property taxes | Tax assessment |
|---|---|---|
| 2025 | $2,654 +7% | $215,800 +7% |
| 2024 | $2,480 +0.3% | $201,600 +2% |
| 2023 | $2,471 +15.3% | $197,700 +15.3% |
| 2022 | $2,144 +11.4% | $171,500 +11.4% |
| 2021 | $1,925 +3.1% | $154,000 +3.1% |
| 2020 | $1,868 +7.6% | $149,400 +7.6% |
| 2019 | $1,735 | $138,800 +4.2% |
| 2018 | -- | $133,200 +1.8% |
| 2017 | -- | $130,900 -5.8% |
| 2016 | -- | $138,900 |
| 2015 | -- | $138,900 |
| 2014 | -- | $138,900 |
| 2013 | -- | $138,900 |
| 2012 | -- | $138,900 -0.9% |
| 2011 | -- | $140,100 -3.2% |
| 2010 | -- | $144,700 -3.2% |
| 2009 | -- | $149,500 +1.3% |
| 2008 | -- | $147,600 +2.8% |
| 2007 | -- | $143,600 +14.9% |
| 2006 | -- | $125,000 +32.1% |
| 2005 | -- | $94,600 +21.3% |
| 2004 | -- | $78,000 +7% |
| 2003 | -- | $72,900 +8% |
| 2002 | -- | $67,500 |
| 2001 | -- | $67,500 +6% |
| 2000 | -- | $63,650 |
Find assessor info on the county website
Monthly payment
Est. payment
Payment breakdown
Explore the cost of this home by adjusting the details. Changes won't be saved.Climate risks
Neighborhood: Norview
Nearby schools
Schools provided by the listing agent
- Elementary: Norview Elementary
- Middle: Norview Middle
- High: Norview
Source: REIN Inc.. This data may not be complete. We recommend contacting the local school district to confirm school assignments for this home.


Similar homes
- $260,0002 bd1 ba1k sqft3723 Craven Cir, Norfolk, VA 23513For Sale
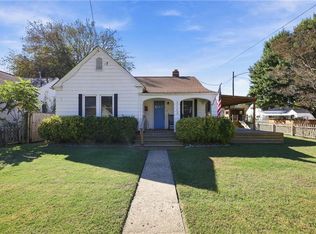 MLS ID #10658803, Shontese Catten. REIN Inc.
- $265,0003 bd1 ba1.3k sqft3622 Radford St, Norfolk, VA 23513For Sale
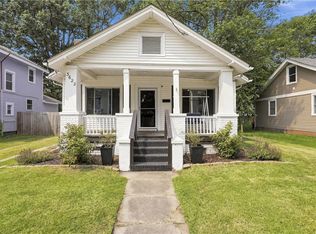 MLS ID #10657166, Crystal Bell. REIN Inc.
- $289,8003 bd1 ba1.6k sqft5759 Chesapeake Blvd, Norfolk, VA 23513For Sale
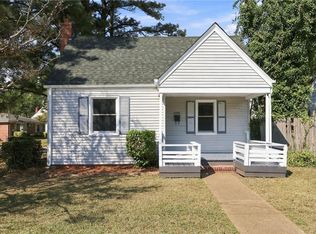 MLS ID #10658441, John Conard. REIN Inc.
- $299,9003 bd2 ba1.1k sqft3311 Sewells Point Rd, Norfolk, VA 23513For Sale
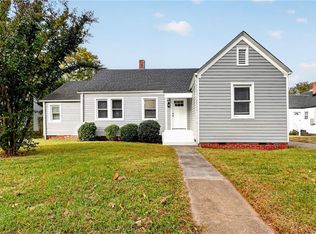 MLS ID #10657882, Jessica Beck. REIN Inc.
