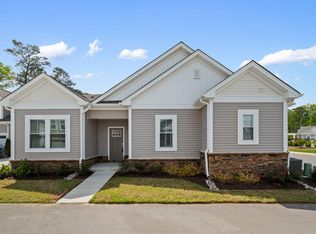
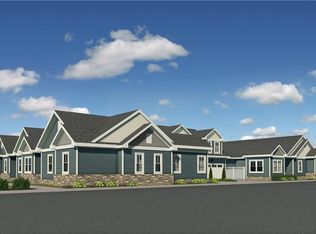
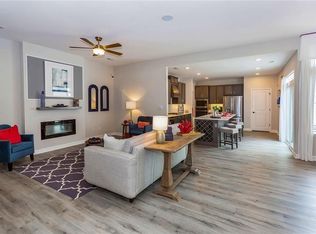
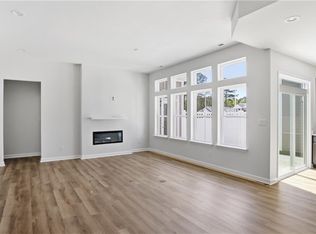
The Vineyards at Hallstead Reserve, a well-designed 55+ single-story condominium community tailored for a low-maintenance, active lifestyle. The LOMBARDY featuring an open floor plan with high ceilings, creating a spacious yet cozy atmosphere. The kitchen boasts a large center island, ample counter & cabinet space. Private fence courtyard with access from the kitchen and sunroom. An elegant primary suite features a tray ceiling, walk-in closet, and bath with a full ceramic shower, bench, and framed glass door. A study with glass French doors and transom provides the perfect home office or reading nook. Enjoy the versatility of a finished room with a full bath above the attached 2-car garage. Community amenities include a clubhouse, workout room, pool, pickleball courts, and a dog park. Nestled in a beautiful countryside setting, offering the convenience of Suffolk's business center, medical corridor, Obici Hospital, stores and dining close by.
New construction
$474,555
1000 Regal Rd #A, Suffolk, VA 23434
4beds
2,168sqft
Condominium
Built in 2025
-- sqft lot
$474,300 Zestimate®
$219/sqft
$325/mo HOA
What's special
Beautiful countryside settingSpacious yet cozy atmosphereLarge center islandTray ceilingWalk-in closetElegant primary suite
- 173 days
- 31
- 2
Zillow last checked:
Listing updated:
Listed by:
Melissa Queeney,
BHHS RW Towne Realty 757-935-9010
Source: REIN Inc.,MLS#: 10630388
Facts & features
Interior
Bedrooms & bathrooms
- Bedrooms: 4
- Bathrooms: 3
- Full bathrooms: 3
Rooms
- Room types: 1st Floor BR, 1st Floor Primary BR, Attic, Fin. Rm Over Gar, PBR with Bath, Sun Room, Utility Room
Primary bedroom
- Level: First
Bedroom
- Level: First
Full bathroom
- Level: First
Dining room
- Level: First
Great room
- Level: First
Kitchen
- Level: First
Utility room
- Level: First
Heating
- Forced Air, Programmable Thermostat
Cooling
- Central Air
Appliances
- Included: Dishwasher, Disposal, Microwave, Range, Gas Water Heater
- Laundry: Dryer Hookup, Washer Hookup
Features
- Primary Sink-Double, Pantry
- Flooring: Carpet, Ceramic Tile, Laminate/LVP, Vinyl
- Attic: Pull Down Stairs
- Number of fireplaces: 1
- Fireplace features: Electric
- Common walls with other units/homes: Corner Unit,End Unit
Interior area
- Total interior livable area: 2,168 sqft
Property
Parking
- Total spaces: 2
- Parking features: Garage Att 2 Car, Driveway, Garage Door Opener
- Attached garage spaces: 2
- Has uncovered spaces: Yes
Features
- Levels: One
- Stories: 1
- Patio & porch: Patio, Porch
- Pool features: None, Association
- Fencing: Privacy,Fenced
- Waterfront features: Not Waterfront
Details
- Zoning: RES
Construction
Type & style
- Home type: Condo
- Architectural style: Other
- Property subtype: Condominium
- Attached to another structure: Yes
Materials
- Stone, Vinyl Siding
- Foundation: Slab
- Roof: Asphalt Shingle
Condition
- New construction: Yes
- Year built: 2025
Utilities & green energy
- Sewer: City/County
- Water: City/County
- Utilities for property: Cable Hookup
Community & HOA
Community
- Senior community: Yes
- Subdivision: Hallstead Reserve
HOA
- Has HOA: No
- Amenities included: Clubhouse, Fitness Center, Landscaping, Pool, Trash
- Second HOA fee: $325 monthly
Location
- Region: Suffolk
Financial & listing details
- Price per square foot: $219/sqft
- Annual tax amount: $5,078
- Date on market: 4/17/2026
Estimated market value
$474,300
$451,000 - $498,000
$3,045/mo
Price history
Price history is unavailable.
Public tax history
Tax history is unavailable.
Monthly payment
Est. payment
Payment breakdown
Explore the cost of this home by adjusting the details. Changes won't be saved.Climate risks
Neighborhood: 23434
Nearby schools
Schools provided by the listing agent
- Elementary: Elephant's Fork Elementary
- Middle: King`s Fork Middle
- High: Kings Fork
Source: REIN Inc.. This data may not be complete. We recommend contacting the local school district to confirm school assignments for this home.
Similar homes
- $449,9004 bd3 ba2.3k sqft1501 Acadian Dr #B, Suffolk, VA 23434For Sale
 MLS ID #10648769, Glenda Battle. REIN Inc.
 - $476,3754 bd3 ba2.1k sqft2400 Venture Way Unit C, Suffolk, VA 23434New Construction
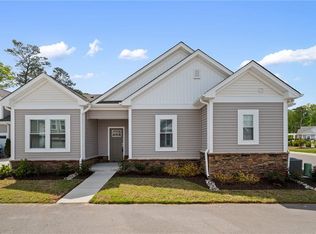 REIN Inc.
 - $414,9004 bd3 ba2.1k sqft1501 Acadian Dr #D, Suffolk, VA 23434For Sale
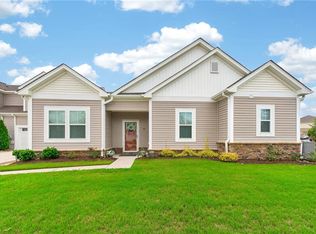 MLS ID #10644213, L. Ellen Drames. REIN Inc.
 - $439,9903 bd3 ba2k sqft1701 Acadian Dr #C, Suffolk, VA 23434New Construction
 MLS ID #10654647, Melissa Queeney. REIN Inc.
