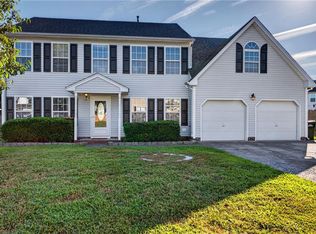
Built in 2023, this spacious Craftsman-style residence offers approximately 2,540 square feet of modern living space designed for both comfort and connection. The open-concept layout creates a natural flow between living, dining, and gathering spaces, making everyday living and entertaining feel effortless. The kitchen features stainless steel appliances and overlooks the spacious family room, keeping everyone connected whether you're hosting guests or enjoying a quiet evening at home. The primary suite provides a private retreat with a walk-in closet and well-appointed bath, while additional bedrooms offer flexibility for work, hobbies, guests, or everyday living. An attached two-car garage adds convenience and storage, and the move-in-ready condition allows you to begin enjoying your new home from day one. Located in the Meadows Landing community, this home offers the perfect balance of modern comfort and everyday convenience. Community amenities include playgrounds and ground maintenance, allowing more time to enjoy the things that matter most. Just minutes from downtown Suffolk, residents enjoy easy access to local dining, shopping, parks, community events, and daily necessities, while major commuter routes make travel throughout Hampton Roads convenient. Life here is about enjoying a slower pace without sacrificing accessibility. Start your mornings with a cup of coffee in your own peaceful space, spend weekends exploring downtown Suffolk, and return home to a community designed for modern living. Combining thoughtful design, a desirable location, and the benefits of newer construction, this home presents an exceptional opportunity to enjoy all that Suffolk has to offer. Schedule your private showing to experience it for yourself. Some photos have been virtually staged.
For sale
Price cut: $5K (9/29)
$420,000
104 Stephens Ct, Suffolk, VA 23434
4beds
2,540sqft
Single Family Residence
Built in 2023
5,924 Square Feet Lot
$420,000 Zestimate®
$165/sqft
$117/mo HOA
What's special
Well-appointed bathOpen-concept layoutSpacious family roomWalk-in closet
- 115 days
- 584
- 48
Zillow last checked:
Listing updated:
Listed by:
Debbie Reynolds,
Keller Williams Richmond West 804-282-5901,
Tyler Le,
Keller Williams Richmond West
Source: REIN Inc.,MLS#: 10639722
Facts & features
Interior
Bedrooms & bathrooms
- Bedrooms: 4
- Bathrooms: 3
- Full bathrooms: 2
- 1/2 bathrooms: 1
Heating
- Electric, Heat Pump
Cooling
- Central Air, Heat Pump
Appliances
- Included: Dishwasher, Disposal, Dryer, Microwave, Electric Range, Refrigerator, Washer, Electric Water Heater
- Laundry: Dryer Hookup, Washer Hookup
Features
- Ceiling Fan(s)
- Flooring: Carpet, Vinyl
- Basement: Crawl Space
- Has fireplace: No
Interior area
- Total interior livable area: 2,540 sqft
Video & virtual tour
Property
Parking
- Total spaces: 2
- Parking features: Garage Att 2 Car, On Street
- Attached garage spaces: 2
- Has uncovered spaces: Yes
Features
- Levels: Two
- Stories: 2
- Pool features: None
- Fencing: None
- Waterfront features: Not Waterfront
Lot
- Size: 5,924 Square Feet
Details
- Parcel number: 432143
Construction
Type & style
- Home type: SingleFamily
- Architectural style: Craftsman
- Property subtype: Single Family Residence
Materials
- Aluminum Siding
- Roof: Composition
Condition
- New construction: No
- Year built: 2023
Utilities & green energy
- Sewer: City/County
- Water: City/County
Community & HOA
Community
- Subdivision: Meadows Landing
HOA
- Has HOA: Yes
- Amenities included: Landscaping, Playground
- HOA fee: $117 monthly
Location
- Region: Suffolk
Financial & listing details
- Price per square foot: $165/sqft
- Tax assessed value: $416,000
- Annual tax amount: $4,336
- Date on market: 6/17/2026
Estimated market value
$420,000
$399,000 - $441,000
$3,057/mo
Price history
Price history is unavailable.
Public tax history
| Year | Property taxes | Tax assessment |
|---|---|---|
| 2025 | $4,451 +2.7% | $416,000 +2.7% |
| 2024 | $4,336 +77.7% | $405,200 +81% |
| 2023 | $2,441 | $223,900 |
Find assessor info on the county website
Monthly payment
Est. payment
Payment breakdown
Explore the cost of this home by adjusting the details. Changes won't be saved.Climate risks
Neighborhood: 23434
Nearby schools
Schools provided by the listing agent
- Elementary: Kilby Shores Elementary
- Middle: Forest Glen Middle
- High: Lakeland
Source: REIN Inc.. This data may not be complete. We recommend contacting the local school district to confirm school assignments for this home.
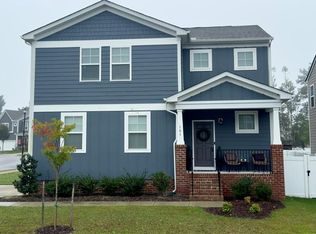

Similar homes
- $420,0003 bd3 ba2.1k sqft116 Meadows Landing Ln, Suffolk, VA 23434For Sale
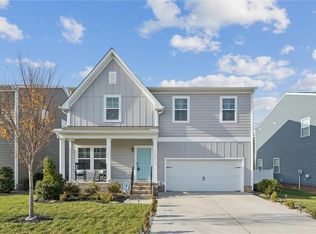 MLS ID #10650822, Jeremiah Burns. REIN Inc.
 - $424,9004 bd3 ba2k sqft219 Tracy Dr, Suffolk, VA 23434For Sale
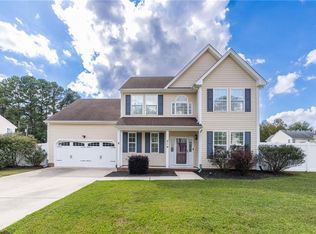 MLS ID #10656181, Alexandra Arizmendi. REIN Inc.
 - $470,0005 bd3 ba2.7k sqft121 Meadows Landing Ln, Suffolk, VA 23434For Sale
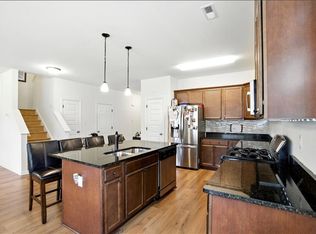 MLS ID #10654124, Alexis Lans. REIN Inc.
 - $429,0004 bd3 ba2.5k sqft120 Dutchland Trl, Suffolk, VA 23434For Sale
 MLS ID #10653319, Heather Bass. REIN Inc.
