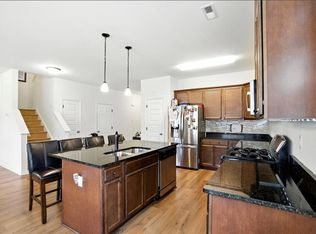
Welcome to 101 Stephens Court, a beautifully maintained 2023-built home offering modern, functional living space and the convenience of newer construction in Suffolk's desirable Meadows Landing community. This inviting 3-bedroom, 2.5-bath home features an open-concept floor plan designed for everyday living and entertaining. The spacious family room seamlessly connects to the dining area and kitchen, creating a bright and welcoming atmosphere. The kitchen offers a center island, granite countertops, and ample pantry storage. Upstairs, the generous primary suite accommodates guests, an office, or additional living needs. Enjoy the benefits of a newer home with modern finishes, a two-story layout, and a convenient location just minutes from downtown Suffolk, shopping, dining, and entertainment. Don't miss the opportunity to make this move in ready.
For sale
Price cut: $5K (10/16)
$410,000
101 Stephens Ct, Suffolk, VA 23434
3beds
1,752sqft
Single Family Residence
Built in 2023
6,185 Square Feet Lot
$410,000 Zestimate®
$234/sqft
$117/mo HOA
What's special
Modern finishesOpen-concept floor planModern functional living spaceTwo-story layoutGranite countertopsBright and welcoming atmosphereSpacious family room
- 48 days
- 153
- 6
Zillow last checked:
Listing updated:
Listed by:
Earl Ward,
New Image Real Estate LLC 757-271-5611
Source: REIN Inc.,MLS#: 10651857
Facts & features
Interior
Bedrooms & bathrooms
- Bedrooms: 3
- Bathrooms: 3
- Full bathrooms: 2
- 1/2 bathrooms: 1
Rooms
- Room types: Attic, Breakfast Area, Loft, Utility Room
Heating
- Electric, Heat Pump, Programmable Thermostat
Cooling
- Central Air
Appliances
- Included: Dishwasher, Disposal, Electric Range, Electric Water Heater
- Laundry: Dryer Hookup, Washer Hookup
Features
- Primary Sink-Double, Walk-In Closet(s), Entrance Foyer, Pantry
- Flooring: Carpet, Ceramic Tile, Laminate/LVP, Vinyl
- Basement: Crawl Space
- Attic: Pull Down Stairs
- Has fireplace: No
Interior area
- Total interior livable area: 1,752 sqft
Property
Parking
- Total spaces: 2
- Parking features: Garage Att 2 Car, 2 Space, Driveway
- Attached garage spaces: 2
- Has uncovered spaces: Yes
Features
- Stories: 2
- Patio & porch: Porch
- Pool features: None
- Fencing: Privacy,Fenced
- Waterfront features: Not Waterfront
Lot
- Size: 6,185 Square Feet
Details
- Parcel number: 432136
Construction
Type & style
- Home type: SingleFamily
- Architectural style: Craftsman
- Property subtype: Single Family Residence
Materials
- Brick, Fiber Cement
- Roof: Asphalt Shingle
Condition
- New construction: No
- Year built: 2023
Utilities & green energy
- Sewer: City/County
- Water: City/County
Community & HOA
Community
- Subdivision: Meadows Landing
HOA
- Has HOA: Yes
- HOA fee: $117 monthly
Location
- Region: Suffolk
Financial & listing details
- Price per square foot: $234/sqft
- Tax assessed value: $342,200
- Annual tax amount: $3,662
- Date on market: 9/2/2026
Estimated market value
$410,000
$390,000 - $431,000
$2,560/mo
Price history
Price history is unavailable.
Public tax history
| Year | Property taxes | Tax assessment |
|---|---|---|
| 2025 | $3,662 +2.4% | $342,200 +2.4% |
| 2024 | $3,575 +2.8% | $334,100 +4.7% |
| 2023 | $3,477 | $319,000 |
Find assessor info on the county website
Monthly payment
Est. payment
Payment breakdown
Explore the cost of this home by adjusting the details. Changes won't be saved.Climate risks
Neighborhood: 23434
Nearby schools
Schools provided by the listing agent
- Elementary: Kilby Shores Elementary
- Middle: Forest Glen Middle
- High: Lakeland
Source: REIN Inc.. This data may not be complete. We recommend contacting the local school district to confirm school assignments for this home.

Similar homes
- $--4 bd2 ba2.3k sqft1321 Pheasant Cir, Suffolk, VA 23434Auction
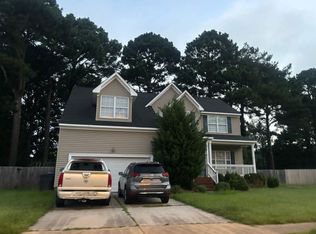 ServiceLink Auction
- $300,0003 bd2 ba1.3k sqft1556 Whaleyville Blvd, Suffolk, VA 23434For Sale
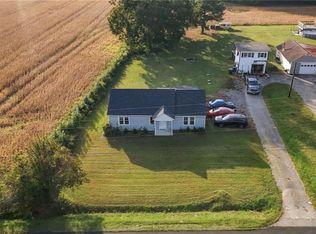 MLS ID #10658153, Madison Sherwood. REIN Inc.
- $390,0005 bd3 ba2.2k sqft523 Kilby Shores Dr, Suffolk, VA 23434For Sale
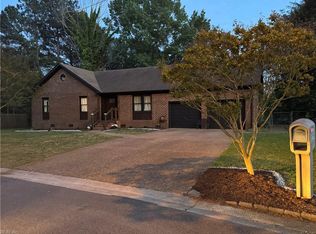 MLS ID #10656344, Judy Bailey. REIN Inc.
- $400,0004 bd3 ba2k sqft138 River Wood Trce, Suffolk, VA 23434For Sale
 MLS ID #10652382, Collin McDowell. REIN Inc.
