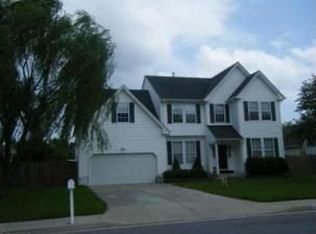
Welcome home to 201 Red Duck Circle! Nestled in the desirable Woodlake North community, this spacious 4-bedroom, 2.5-bath home offers over 2,300 square feet of comfortable living space on a generous .39-acre lot. Inside, you'll find plenty of room to gather, relax and entertain, along with a cozy fireplace that makes the living space feel like home. A new HVAC system installed in 2024 offers added peace of mind. Outside, the spacious backyard offers a wonderful extension of the home, featuring newly added raised garden beds that create a beautiful outdoor living experience with space to garden, entertain, play or simply relax. An attached 2-car garage adds convenience and storage. With its generous lot, spacious interior, recent improvements and charming outdoor setting, this home is ready for its next chapter. Schedule your private showing and experience it for yourself before its gone!
For sale
$465,000
201 Red Duck Cir, Suffolk, VA 23434
4beds
2,323sqft
Single Family Residence
Built in 2001
-- sqft lot
$465,100 Zestimate®
$200/sqft
$48/mo HOA
What's special
Cozy fireplaceSpacious backyardCharming outdoor setting
- 13 days
- 325
- 19
Likely to sell faster than
Zillow last checked:
Listing updated:
Listed by:
Judy Reed,
Davis & Reed Realty 757-264-7770,
Heather Ward,
Davis & Reed Realty
Source: REIN Inc.,MLS#: 10652407
Facts & features
Interior
Bedrooms & bathrooms
- Bedrooms: 4
- Bathrooms: 3
- Full bathrooms: 2
- 1/2 bathrooms: 1
Rooms
- Room types: Breakfast Area, PBR with Bath, Utility Closet
Heating
- Forced Air, Natural Gas
Cooling
- Central Air
Appliances
- Included: Dishwasher, Microwave, Electric Range, Refrigerator, Gas Water Heater
- Laundry: Dryer Hookup, Washer Hookup
Features
- Bar, Primary Sink-Double, Walk-In Closet(s), Ceiling Fan(s), Entrance Foyer
- Flooring: Carpet, Laminate/LVP
- Attic: Walk-In
- Number of fireplaces: 1
- Fireplace features: Fireplace Gas-natural
Interior area
- Total interior livable area: 2,323 sqft
Property
Parking
- Total spaces: 2
- Parking features: Garage Att 2 Car, 4 Space, Driveway
- Attached garage spaces: 2
- Has uncovered spaces: Yes
Features
- Levels: Two
- Stories: 2
- Patio & porch: Patio, Porch
- Pool features: None
- Has spa: Yes
- Spa features: Bath
- Fencing: Back Yard,Privacy,Fenced
- Waterfront features: Not Waterfront
Lot
- Features: Corner, Cul-De-Sac
Details
- Parcel number: 27J11
Construction
Type & style
- Home type: SingleFamily
- Architectural style: Traditional
- Property subtype: Single Family Residence
Materials
- Vinyl Siding
- Foundation: Slab
- Roof: Asphalt Shingle
Condition
- New construction: No
- Year built: 2001
Utilities & green energy
- Sewer: City/County
- Water: City/County
Community & HOA
Community
- Subdivision: Woodlake
HOA
- Has HOA: Yes
- HOA fee: $48 monthly
Location
- Region: Suffolk
Financial & listing details
- Price per square foot: $200/sqft
- Tax assessed value: $412,600
- Annual tax amount: $4,415
- Date on market: 9/4/2026
Estimated market value
$465,100
$442,000 - $488,000
$3,018/mo
Price history
Price history is unavailable.
Public tax history
| Year | Property taxes | Tax assessment |
|---|---|---|
| 2025 | $4,415 +10.3% | $412,600 +10.3% |
| 2024 | $4,002 -6.6% | $374,000 -4.8% |
| 2023 | $4,283 +14.7% | $392,900 +14.7% |
| 2022 | $3,733 +11.3% | $342,500 +13.3% |
| 2021 | $3,356 +12% | $302,300 +12% |
| 2020 | $2,995 -0.4% | $269,800 -0.4% |
| 2019 | $3,006 | $270,800 |
| 2018 | $3,006 +111% | $270,800 +2.7% |
| 2017 | $1,425 | $263,700 +2.7% |
| 2016 | $1,425 | $256,700 +2.8% |
| 2015 | $1,425 | $249,600 |
| 2014 | $1,425 | $249,600 |
| 2013 | -- | $249,600 -6% |
| 2012 | -- | $265,600 -0.2% |
| 2011 | -- | $266,100 -2.8% |
| 2010 | -- | $273,700 -5.4% |
| 2009 | $2,632 -5% | $289,200 -5% |
| 2008 | $2,770 -3.2% | $304,400 |
| 2007 | $2,861 +21.9% | $304,400 +37.5% |
| 2005 | $2,347 | $221,400 +28.4% |
| 2004 | -- | $172,400 +3.9% |
| 2003 | -- | $166,000 +7.8% |
| 2002 | -- | $154,000 +494.6% |
| 2001 | -- | $25,900 |
Find assessor info on the county website
Monthly payment
Est. payment
Payment breakdown
Explore the cost of this home by adjusting the details. Changes won't be saved.Climate risks
Neighborhood: 23434
Nearby schools
Schools provided by the listing agent
- Elementary: Nansemond Parkway Elementary
- Middle: John F. Kennedy Middle
- High: Kings Fork
Source: REIN Inc.. This data may not be complete. We recommend contacting the local school district to confirm school assignments for this home.
Similar homes
- $474,9004 bd3 ba2.2k sqft201 Cutspring Trce, Suffolk, VA 23434For Sale
 MLS ID #10653633, Sheena Thiebaud. REIN Inc.
 - $--3 bd3 ba2.1k sqft2018 Regency Dr, Suffolk, VA 23434Auction
 Xome
Xome - $399,9004 bd3 ba2.5k sqft2001 Woodshire Way, Suffolk, VA 23434For Sale
 MLS ID #10652299, Valerie Taylor. REIN Inc.
 - $399,0004 bd2 ba2.1k sqft2412 Pine Tree Way, Suffolk, VA 23434For Sale
 MLS ID #10640599, Marvella Rodgers. REIN Inc.
