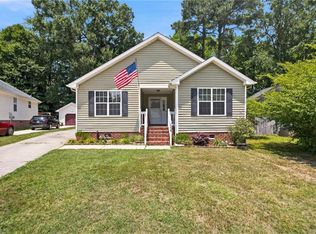
Welcome to 2078 Nansemond Parkway! Situated on nearly half an acre in Suffolk's Cedar Lake Shores community, this brick ranch offers over 2,100 square feet of living space with 4 bedrooms, one of them being the finished room over the garage, 2 full bathrooms, and an attached 2-car garage. The updated kitchen features granite countertops, stainless steel appliances, abundant cabinetry, and a bright breakfast nook overlooking the backyard. Multiple living spaces include a large family room with a wood-burning fireplace, formal dining area, and an additional flex room ideal for a home office, playroom, or hobby space. The spacious primary suite features a walk-in closet and private bath. Enjoy a covered front porch, rear patio, and expansive yard with plenty of room to entertain, garden, or relax. Solar panels will be paid off by the seller at closing. No HOA. Conveniently located near shopping, dining, schools, and commuter routes.
For sale
Price cut: $9K (7/10)
$400,000
2078 Nansemond Pkwy, Suffolk, VA 23434
4beds
2,113sqft
:
Get pre-qualified$2,572/mo
Single Family Residence
Built in 1995
0.42 Acres Lot
$401,100 Zestimate®
$189/sqft
$-- HOA
What's special
Brick ranchPrivate bathRear patioSolar panelsGranite countertopsNearly half an acreCovered front porch
- 46 days |
- 849 |
- 29 |
Likely to sell faster than
Zillow last checked:
Listing updated:
Listed by:
Jason Edwards,
EXP Realty LLC 866-825-7169
Source: REIN Inc.,MLS#: 10640538
Facts & features
Interior
Bedrooms & bathrooms
- Bedrooms: 4
- Bathrooms: 2
- Full bathrooms: 2
Rooms
- Room types: 1st Floor BR, 1st Floor Primary BR, Attic, Breakfast Area, Fin. Rm Over Gar, PBR with Bath, Office/Study, Spare Room, Utility Room
Primary bedroom
- Level: First
- Dimensions: 13x21.5
Bedroom
- Level: First
- Dimensions: 12x10.6
Full bathroom
- Level: First
- Dimensions: 10x5
Dining room
- Level: First
- Dimensions: 11x10
Kitchen
- Level: First
- Dimensions: 11.2x14
Living room
- Level: First
- Dimensions: 16x14
Utility room
- Level: First
Heating
- Natural Gas, Programmable Thermostat
Cooling
- Central Air
Appliances
- Included: Dishwasher, Disposal, Dryer, ENERGY STAR Qualified Appliances, Microwave, Electric Range, Refrigerator, Washer, Gas Water Heater
- Laundry: Dryer Hookup, Washer Hookup
Features
- Primary Sink-Double, Walk-In Closet(s), Ceiling Fan(s)
- Flooring: Carpet, Ceramic Tile, Wood
- Doors: Storm Door(s)
- Basement: Crawl Space
- Attic: Pull Down Stairs
- Number of fireplaces: 1
- Fireplace features: Wood Burning
- Common walls with other units/homes: No Common Walls
Interior area
- Total interior livable area: 2,113 sqft
Video & virtual tour
Property
Parking
- Total spaces: 2
- Parking features: Garage Att 2 Car, Multi Car, Off Street, Driveway, Garage Door Opener
- Attached garage spaces: 2
- Has uncovered spaces: Yes
Features
- Levels: One
- Stories: 1.5
- Patio & porch: Patio, Porch
- Exterior features: Dog Run
- Pool features: None
- Fencing: Fenced
- Has view: Yes
- View description: Trees/Woods
- Waterfront features: Not Waterfront
- Frontage length: 109
Lot
- Size: 0.42 Acres
- Dimensions: 109 x 206
Details
- Parcel number: 27E3A8
- Zoning: RLM
- Other equipment: Satellite Dish
Construction
Type & style
- Home type: SingleFamily
- Architectural style: Ranch
- Property subtype: Single Family Residence
Materials
- Brick
- Roof: Asphalt Shingle
Condition
- New construction: No
- Year built: 1995
Utilities & green energy
- Electric: Smart Electric Meter
- Sewer: City/County
- Water: City/County
- Utilities for property: Cable Hookup
Green energy
- Energy generation: Solar
Community & HOA
Community
- Subdivision: Cedar Lake Shores
HOA
- Has HOA: No
Location
- Region: Suffolk
Financial & listing details
- Price per square foot: $189/sqft
- Tax assessed value: $408,900
- Annual tax amount: $4,375
- Date on market: 6/18/2026
Estimated market value
$401,100
$381,000 - $421,000
$2,612/mo
Price history
Price history is unavailable.
Public tax history
| Year | Property taxes | Tax assessment |
|---|---|---|
| 2025 | $4,375 -2.9% | $408,900 -2.9% |
| 2024 | $4,505 +1.8% | $421,000 +3.7% |
| 2023 | $4,424 +20.4% | $405,900 +20.4% |
| 2022 | $3,673 +14.3% | $337,000 +16.4% |
| 2021 | $3,213 +8.2% | $289,500 +8.2% |
| 2020 | $2,969 +0.3% | $267,500 +0.3% |
| 2019 | $2,961 | $266,800 |
| 2018 | $2,961 +111% | $266,800 +2.7% |
| 2017 | $1,404 | $259,700 +2.9% |
| 2016 | $1,404 | $252,500 |
| 2015 | $1,404 | $252,500 +2.9% |
| 2014 | $1,404 | $245,300 |
| 2013 | -- | $245,300 -6.1% |
| 2012 | -- | $261,300 |
| 2011 | -- | $261,300 |
| 2010 | -- | $261,300 -5% |
| 2009 | $2,503 | $275,100 |
| 2008 | $2,503 -3.2% | $275,100 |
| 2007 | $2,586 +15.9% | $275,100 +35.1% |
| 2005 | $2,231 | $203,700 +26.8% |
| 2004 | -- | $160,600 +3.2% |
| 2003 | -- | $155,600 +9.3% |
| 2002 | -- | $142,400 +2.3% |
| 2001 | -- | $139,200 |
Find assessor info on the county website
Monthly payment
Est. payment
Payment breakdown
Explore the cost of this home by adjusting the details. Changes won't be saved.Climate risks
Neighborhood: 23434
Nearby schools
GreatSchools rating
- 5/10Nansemond Parkway Elementary SchoolGrades: PK-5Distance: 1.3 mi
- 4/10John F. Kennedy Middle SchoolGrades: 6-8Distance: 3.3 mi
- 4/10King's Fork High SchoolGrades: 9-12Distance: 3.7 mi
Schools provided by the listing agent
- Elementary: Nansemond Parkway Elementary
- Middle: John F. Kennedy Middle
- High: Kings Fork
Source: REIN Inc.. This data may not be complete. We recommend contacting the local school district to confirm school assignments for this home.
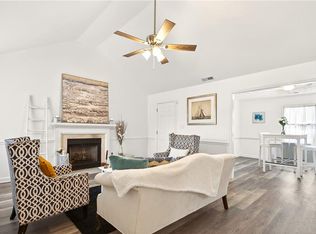
- $407,9004 bd2 ba2.4k sqft2076 Nansemond Pkwy, Suffolk, VA 23434For Sale
- $455,2003 bd2 ba2.7k sqft2080 Nansemond Pkwy, Suffolk, VA 23434Off Market
- $405,0004 bd3 ba2.1k sqft2077 Maple Leaf Cres, Suffolk, VA 23434Sold
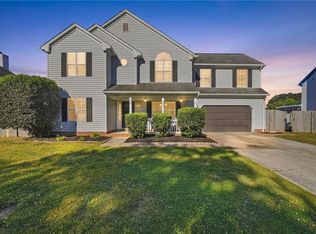
- $392,6004 bd2 ba2.1k sqft2075 Maple Leaf Cres, Suffolk, VA 23434Off Market
- $441,0004 bd3 ba2.3k sqft2074 Nansemond Pkwy, Suffolk, VA 23434Off Market
- $371,1003 bd2 ba1.8k sqft2079 Maple Leaf Cres, Suffolk, VA 23434Off Market
- $434,4004 bd4 ba2.5k sqft2073 Maple Leaf Cres, Suffolk, VA 23434Off Market
- $385,0004 bd2 ba2.1k sqft2082 Nansemond Pkwy, Suffolk, VA 23434Sold
A local agent can set up tours, give advice and negotiate with sellers.
Similar homes
- $399,0003 bd2 ba1.2k sqft2720 Lake Cohoon Rd, Suffolk, VA 23434For Sale
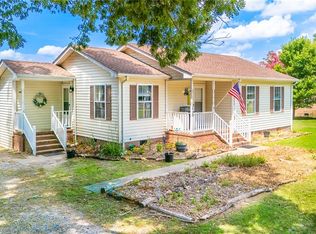 MLS ID #10642869, Thais Sebastia. REIN Inc.
 - $389,0003 bd3 ba1.7k sqft1647 Buckhorn Dr, Suffolk, VA 23434For Sale
 MLS ID #10642057, Angie Jones. REIN Inc.
 - $319,0003 bd3 ba1.7k sqft525 Kilby Ave, Suffolk, VA 23434For Sale
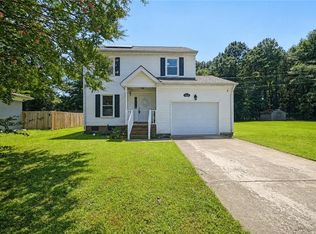 MLS ID #10646561, Bethany White. REIN Inc.
 - $325,0003 bd2 ba1.4k sqft118 Kristen Ln, Suffolk, VA 23434For Sale
 MLS ID #10643235, Thomas Seddon. REIN Inc.
 - $320,0003 bd3 ba1.4k sqft1605 S River Creek Lndg, Suffolk, VA 23434For SaleMLS ID #10645431, Maria Hernandez. REIN Inc.
- $360,0005 bd3 ba1.5k sqft1538 Wilkins Dr, Suffolk, VA 23434For SaleMLS ID #10640088, Marco Rivas. REIN Inc.
- $399,9994 bd2 ba2.1k sqft2600 Janson Dr, Chesapeake, VA 23321For SaleMLS ID #10643337, Barry Asimos. REIN Inc.
- $375,0004 bd3 ba1.8k sqft5041 Huntclub Chase, Suffolk, VA 23435For SaleMLS ID #10638961, Harley Munro. REIN Inc.
- $499,9003 bd3 ba2.4k sqft3102 Caroline Cres, Suffolk, VA 23435For SaleMLS ID #10640492, Ryan Benton. REIN Inc.
- $430,0004 bd3 ba1.9k sqft1929 Shepherds Gate, Chesapeake, VA 23320For SaleMLS ID #10646343, Bethany White. REIN Inc.
- $384,9004 bd4 ba2.8k sqft5744 Godwin Blvd, Suffolk, VA 23432For SaleMLS ID #10637912, Ronald Sawyer. REIN Inc.
- $379,0004 bd2 ba1.6k sqft2953 E Point Dr, Chesapeake, VA 23321For SaleMLS ID #10646582, Allison Avila. REIN Inc.
- $293,0003 bd2 ba1.4k sqft218 Northbrooke Ave, Suffolk, VA 23434For SaleMLS ID #10640110, Shawn Merriman. REIN Inc.
- $439,9004 bd2 ba1.8k sqft3004 Tyre Neck Rd, Chesapeake, VA 23321For SaleMLS ID #10639152, Cole Hart. REIN Inc.
- $365,0004 bd2 ba1.4k sqft3352 Brandywine Dr, Chesapeake, VA 23321For SaleMLS ID #10646995, Eric Edwards. REIN Inc.
- $385,0003 bd3 ba1.7k sqft2130 Lockard Ave, Chesapeake, VA 23320For SaleMLS ID #10646623, Le'Montez Jones. REIN Inc.
- $369,0004 bd3 ba1.9k sqft4508 Ibis Ct, Portsmouth, VA 23703For SaleMLS ID #10639907, Morgan Raiford. REIN Inc.
- $449,0004 bd3 ba1.9k sqft744 Helmsdale Way, Chesapeake, VA 23320For SaleMLS ID #10641959, Angela Kennedy. REIN Inc.
- $399,0005 bd2 ba2.2k sqft8591 Margaret Ave, Norfolk, VA 23503For SaleMLS ID #10640749, Bethany White. REIN Inc.
- $360,0003 bd2 ba1.6k sqft5607 Greenefield Dr N, Portsmouth, VA 23703For SaleMLS ID #10645624, Riya Thorson. REIN Inc.
