Welcome to 5041 Huntclub Chase, a 4-bedroom, 2.5-bath home that combines comfortable living spaces, outdoor enjoyment, and peaceful pond views. The main level features a spacious living area centered around a fireplace, creating a warm and inviting setting for everyday living, gatherings, or relaxing evenings at home. The thoughtful floor plan allows for easy flow between living and dining spaces, making the home well-suited for both daily routines and entertaining. Natural light enhances the interior, while views of the pond provide a scenic backdrop from multiple vantage points. Step outside to enjoy the deck overlooking the water, offering a place to start the day with coffee, enjoy outdoor meals, or simply take in the surrounding landscape. The privacy-fenced backyard creates additional outdoor living space with room for recreation, gardening, pets, or hosting family and friends. The combination of water views and a fenced yard provides a unique balance of openness and privacy. Upstairs, the primary suite offers a comfortable retreat, while two additional bedrooms and a full bath provide flexibility for guests, a home office, hobbies, or other household needs. A convenient half bath on the main level adds functionality for residents and visitors alike. Residents of the community enjoy access to amenities including a clubhouse and swimming pool, providing opportunities for recreation, social gatherings, and seasonal enjoyment. With its fireplace, pond views, deck, privacy-fenced backyard, and access to community amenities, 5041 Huntclub Chase offers a well-rounded living experience with spaces designed for both relaxation and everyday convenience.
Under contract
Price cut: $5K (7/27)
$375,000
5041 Huntclub Chase, Suffolk, VA 23435
4beds
1,824sqft
Single Family Residence
Built in 1999
-- sqft lot
$375,400 Zestimate®
$206/sqft
$52/mo HOA
What's special
Warm and inviting settingDeck overlooking the water
- 71 days |
- 986 |
- 81 |
Likely to sell faster than
Zillow last checked:
Listing updated:
Listed by:
Harley Munro,
Keller Williams Capital Props. 703-964-1290
Source: REIN Inc.,MLS#: 10638961
Facts & features
Interior
Bedrooms & bathrooms
- Bedrooms: 4
- Bathrooms: 3
- Full bathrooms: 2
- 1/2 bathrooms: 1
Rooms
- Room types: Attic, Breakfast Area, Office/Study, Utility Room
Heating
- Forced Air, Natural Gas
Cooling
- Central Air
Appliances
- Included: Dishwasher, Microwave, Electric Range, Refrigerator, Gas Water Heater
- Laundry: Dryer Hookup, Washer Hookup
Features
- Bar, Walk-In Closet(s), Ceiling Fan(s), Entrance Foyer, Pantry
- Flooring: Carpet, Ceramic Tile, Laminate/LVP
- Windows: Window Treatments
- Attic: Scuttle
- Number of fireplaces: 1
- Fireplace features: Fireplace Gas-natural
Interior area
- Total interior livable area: 1,824 sqft
Property
Parking
- Total spaces: 1
- Parking features: Garage Att 1 Car, 1 Space, Driveway, On Street
- Attached garage spaces: 1
- Has uncovered spaces: Yes
Features
- Stories: 2
- Patio & porch: Deck
- Pool features: None, Association
- Has spa: Yes
- Spa features: Bath
- Fencing: Back Yard,Full,Privacy,Fenced
- Has view: Yes
- View description: Water
- Has water view: Yes
- Water view: Water
- Waterfront features: Pond
Details
- Parcel number: 12H2A33
- Zoning: SFR SUB
Construction
Type & style
- Home type: SingleFamily
- Architectural style: Transitional
- Property subtype: Single Family Residence
Materials
- Vinyl Siding
- Foundation: Slab
- Roof: Asphalt Shingle
Condition
- New construction: No
- Year built: 1999
Utilities & green energy
- Sewer: City/County
- Water: City/County
- Utilities for property: Cable Hookup
Community & HOA
Community
- Security: Security System
- Subdivision: Steeplechase
HOA
- Has HOA: Yes
- Amenities included: Clubhouse, Landscaping, Playground, Pool
- HOA fee: $52 monthly
Location
- Region: Suffolk
Financial & listing details
- Price per square foot: $206/sqft
- Tax assessed value: $361,000
- Annual tax amount: $3,863
- Date on market: 6/10/2026
Estimated market value
$375,400
$357,000 - $394,000
$2,655/mo
Price history
Price history is unavailable.
Public tax history
| Year | Property taxes | Tax assessment |
|---|---|---|
| 2025 | $3,863 +2.4% | $361,000 +2.4% |
| 2024 | $3,773 +0.3% | $352,600 +2.1% |
| 2023 | $3,763 +16.5% | $345,200 +16.5% |
| 2022 | $3,229 +8.5% | $296,200 +10.4% |
| 2021 | $2,977 +9.3% | $268,200 +9.3% |
| 2020 | $2,723 +2.7% | $245,300 +2.7% |
| 2019 | $2,651 | $238,800 |
| 2018 | $2,651 +117.6% | $238,800 +2.4% |
| 2017 | $1,218 | $233,100 +2.6% |
| 2016 | $1,218 | $227,200 -2% |
| 2015 | $1,218 | $231,900 +4.2% |
| 2014 | $1,218 | $222,500 |
| 2013 | -- | $222,500 -0.2% |
| 2012 | -- | $223,000 +2.9% |
| 2011 | -- | $216,700 -2.6% |
| 2010 | -- | $222,500 -7% |
| 2009 | $2,177 -2.4% | $239,200 -2.4% |
| 2008 | $2,230 -5.4% | $245,000 -2.3% |
| 2007 | $2,358 +8.1% | $250,800 +25.9% |
| 2005 | $2,181 | $199,200 +23.3% |
| 2004 | -- | $161,500 +25.7% |
| 2003 | -- | $128,500 +5.8% |
| 2002 | -- | $121,400 +5.7% |
| 2001 | -- | $114,800 |
Find assessor info on the county website
Monthly payment
Est. payment
Payment breakdown
Explore the cost of this home by adjusting the details. Changes won't be saved.Climate risks
Neighborhood: 23435
Nearby schools
GreatSchools rating
- 6/10Creekside Elementary SchoolGrades: PK-5Distance: 0.3 mi
- 8/10John Yeates Middle SchoolGrades: 6-8Distance: 2.2 mi
- 6/10Nansemond River High SchoolGrades: 9-12Distance: 4.3 mi
Schools provided by the listing agent
- Elementary: Creekside Elementary
- Middle: John Yeates Middle
- High: Nansemond River
Source: REIN Inc.. This data may not be complete. We recommend contacting the local school district to confirm school assignments for this home.
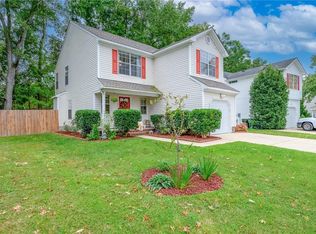
- $389,5003 bd3 ba1.7k sqft5043 Huntclub Chase, Suffolk, VA 23435Off Market
- $370,2003 bd3 ba1.7k sqft5039 Huntclub Cha* Chase, Suffolk, VA 23435Off Market
- $420,0003 bd2 ba1.8k sqft5045 Huntclub Chase, Suffolk, VA 23435Sold
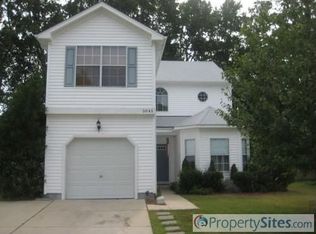
- $374,0004 bd2 ba1.7k sqft5037 Huntclub Cha* Chase, Suffolk, VA 23435Off Market
- $375,0003 bd3 ba1.5k sqft5040 Huntclub Chase, Suffolk, VA 23435Sold
- $386,5004 bd3 ba1.7k sqft5042 Huntclub Chase, Suffolk, VA 23435Off Market
- $379,6003 bd3 ba1.7k sqft5035 Huntclub Chase, Suffolk, VA 23435Off Market
- $374,400-- bd-- ba1.5k sqft5549 Weatherby Way, Suffolk, VA 23435Off Market
A local agent can set up tours, give advice and negotiate with sellers.
Similar homes
- $394,0003 bd3 ba2.3k sqft1020 Silver Charm Cir, Suffolk, VA 23435For Sale
 MLS ID #10639050, Karen Tyler. REIN Inc.
 - $337,9993 bd3 ba1.9k sqft5027 Prestwick St, Suffolk, VA 23435For Sale
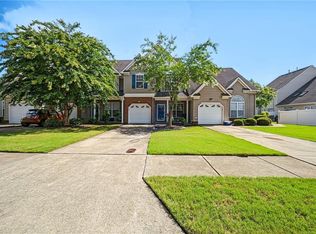 MLS ID #10647796, Courtney Johnson. REIN Inc.
 - $349,9003 bd3 ba1.6k sqft780 Bennetts Meadow Ln #B, Suffolk, VA 23435For Sale
 MLS ID #10640382, Ryan Benton. REIN Inc.
 - $369,9004 bd3 ba1.7k sqft430 Waterwheel Cres, Suffolk, VA 23434For Sale
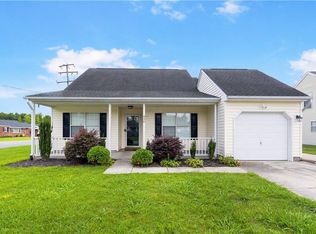 MLS ID #10646072, Jillian Hooper. REIN Inc.
 - $273,0003 bd3 ba1.7k sqft301 Teton Cir, Suffolk, VA 23435For SaleMLS ID #10645461, Jessica Brown. REIN Inc.
- $460,0004 bd3 ba1.9k sqft6410 Yorkshire Dr, Suffolk, VA 23435For SaleMLS ID #10643477, Matthew Salway. REIN Inc.
- $475,0004 bd3 ba2.2k sqft4921 Clifton St, Chesapeake, VA 23321For SaleMLS ID #10647376, Kelly Ayers. REIN Inc.
- $364,9993 bd3 ba1.4k sqft2818 E Washington St, Suffolk, VA 23434For SaleMLS ID #10640984, Mayana Le Grande. REIN Inc.
- $415,0003 bd3 ba2k sqft21 River Reach Close, Portsmouth, VA 23703For SaleMLS ID #10645559, Kristina Price. REIN Inc.
- $405,0004 bd3 ba2k sqft1019 English Oak Dr, Suffolk, VA 23434For SaleMLS ID #10639672, Hannah Campbell. REIN Inc.
- $455,0004 bd3 ba1.9k sqft3317 Dunedin Dr, Chesapeake, VA 23321For SaleMLS ID #10648986, Gregory Rosenberg. REIN Inc.
- $425,0004 bd3 ba2.2k sqft1232 Bell Tower Arch, Chesapeake, VA 23324For SaleMLS ID #10649362, Crystal Bell. REIN Inc.
- $399,9003 bd3 ba1.6k sqft201 Azalea Dr, Smithfield, VA 23430For SaleMLS ID #10647256, Paul Putnam. REIN Inc.
- $325,0003 bd3 ba1.7k sqft9 Centre Port Cir, Portsmouth, VA 23703For SaleMLS ID #10643562, Reigne Brown. REIN Inc.
- $450,0004 bd3 ba2.4k sqft1142 Woods Pkwy, Suffolk, VA 23434For SaleMLS ID #10644704, Molly Davis. REIN Inc.
- $494,9004 bd3 ba2.3k sqft3614 Elkton Dr, Chesapeake, VA 23321For SaleMLS ID #10641167, Jennifer Brickhouse. REIN Inc.
- $410,0004 bd3 ba2.1k sqft22 Charlene Loop, Hampton, VA 23666For SaleMLS ID #10647965, Peggy Todd. REIN Inc.
- $333,0003 bd3 ba1.5k sqft101 Hopemont Ln, Suffolk, VA 23434For SaleMLS ID #10644071, Thomas Seddon. REIN Inc.
- $395,0004 bd3 ba1.9k sqft4016 3rd St, Chesapeake, VA 23324For SaleMLS ID #10647232, Brandon Martin. REIN Inc.
- $330,0003 bd3 ba1.5k sqft22 Scotland Rd, Hampton, VA 23663For SaleMLS ID #10648758, Javon Henton. REIN Inc.
