Welcome home to this move in ready 3 bedroom, 2.5 bath townhome offering three levels of thoughtfully laid out living space. The main floor opens into a bright kitchen, dining, and living area wired for surround sound, ideal for entertaining and filled with natural light throughout the day. Upstairs on the second level you will find two generously sized bedrooms, a full bath, and a spacious laundry room for everyday convenience. The third floor is dedicated entirely to an oversized primary suite with vaulted ceilings, an ensuite bath with double sinks, a linen closet, and a large walk-in closet, your own private retreat above it all. Recessed lighting, ceiling fans, and a new roof round out this low maintenance home, a great fit for first time buyers, military families, or anyone looking to settle into highly desirable Northern Suffolk. Enjoy the neighborhood playground and quick access to shopping, dining, and the interstate, with an easy commute to nearby bases and cities.
For sale
$273,000
301 Teton Cir, Suffolk, VA 23435
3beds
1,701sqft
Condominium
Built in 2010
-- sqft lot
$274,200 Zestimate®
$160/sqft
$204/mo HOA
What's special
Recessed lightingCeiling fansTwo generously sized bedroomsSpacious laundry roomNew roofLarge walk-in closetLinen closet
- 86 days
- 253
- 14
Zillow last checked:
Listing updated:
Listed by:
Jessica Brown,
Iron Valley Real Estate Prestige 757-432-4873
Source: REIN Inc.,MLS#: 10645461
Facts & features
Interior
Bedrooms & bathrooms
- Bedrooms: 3
- Bathrooms: 3
- Full bathrooms: 2
- 1/2 bathrooms: 1
Rooms
- Room types: 1st Floor BR, Attic, PBR with Bath, Office/Study, Utility Closet, Utility Room
Heating
- Electric
Cooling
- Central Air
Appliances
- Included: Dishwasher, Disposal, Dryer, Microwave, Electric Range, Refrigerator, Washer, Electric Water Heater
Features
- Walk-In Closet(s), Ceiling Fan(s)
- Flooring: Carpet, Laminate/LVP
- Windows: Window Treatments
- Has fireplace: No
Interior area
- Total interior livable area: 1,701 sqft
Property
Parking
- Parking features: Assigned
Features
- Levels: Tri-Level
- Stories: 3
- Pool features: None
- Fencing: None
- Waterfront features: Not Waterfront
Lot
- Features: Corner
Details
- Parcel number: 12TR1
Construction
Type & style
- Home type: Condo
- Property subtype: Condominium
- Attached to another structure: Yes
Materials
- Vinyl Siding
- Foundation: Slab
- Roof: Asphalt Shingle
Condition
- New construction: No
- Year built: 2010
Utilities & green energy
- Sewer: City/County
- Water: City/County
Community & HOA
Community
- Subdivision: All Others Area 61
HOA
- Has HOA: Yes
- Amenities included: Landscaping, Playground, Trash
- Second HOA fee: $204 monthly
Location
- Region: Suffolk
Financial & listing details
- Price per square foot: $160/sqft
- Tax assessed value: $256,100
- Annual tax amount: $2,740
- Date on market: 7/22/2026
Estimated market value
$274,200
$260,000 - $288,000
$2,633/mo
Price history
Price history is unavailable.
Public tax history
| Year | Property taxes | Tax assessment |
|---|---|---|
| 2025 | $2,740 +7.7% | $256,100 +7.7% |
| 2024 | $2,543 +3.4% | $237,700 +5.3% |
| 2023 | $2,460 +10.8% | $225,700 +10.8% |
| 2022 | $2,220 +14.7% | $203,700 +16.8% |
| 2021 | $1,936 +16% | $174,400 +16% |
| 2020 | $1,669 +10.3% | $150,400 +10.3% |
| 2019 | $1,513 | $136,300 |
| 2018 | $1,513 +63.3% | $136,300 -1.4% |
| 2017 | $927 | $138,200 -15.7% |
| 2016 | $927 | $163,900 -3.1% |
| 2015 | $927 | $169,100 |
| 2014 | $927 | $169,100 -2.9% |
| 2013 | -- | $174,200 -5.6% |
| 2012 | -- | $184,600 |
| 2011 | -- | $184,600 -2.7% |
| 2010 | -- | $189,800 |
Find assessor info on the county website
Monthly payment
Est. payment
Payment breakdown
Explore the cost of this home by adjusting the details. Changes won't be saved.Climate risks
Neighborhood: 23435
Nearby schools
Schools provided by the listing agent
- Elementary: Creekside Elementary
- Middle: Col. Fred Cherry Middle
- High: Nansemond River
Source: REIN Inc.. This data may not be complete. We recommend contacting the local school district to confirm school assignments for this home.
Similar homes
- $270,0003 bd3 ba1.7k sqft1103 Teton Cir, Suffolk, VA 23435For Sale
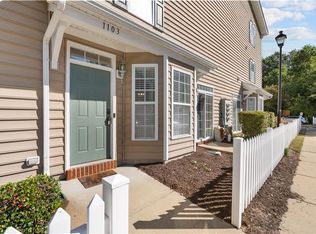 MLS ID #10656980, Cari Rausch. REIN Inc.
 - $--3 bd3 ba2k sqft3014 Waterjump Cres, Suffolk, VA 23435Auction
 Auction.com 2
 - $339,9993 bd3 ba1.6k sqft949 Vineyard Pl, Suffolk, VA 23435For Sale
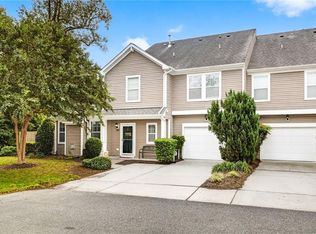 MLS ID #10655857, Joshua Wilborne. REIN Inc.
 - $250,0002 bd3 ba1.8k sqft2453 Leytonstone Dr, Chesapeake, VA 23321For Sale
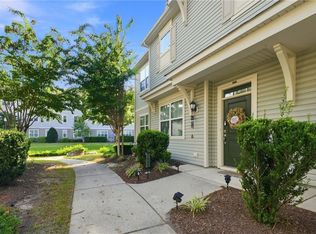 MLS ID #10653755, Joshua Wilborne. REIN Inc.
