Welcome to this end-unit townhome in October at Fair Downs, offering a comfortable layout and low-maintenance condominium living. The first floor features 9-foot ceilings, a living area with an electric fireplace, and a spacious kitchen with a pantry, and adjoining dining area. Upstairs, both generously sized bedrooms have private ensuite bathrooms, providing flexibility for owners, guests, roommates, or a home office. Enjoy relaxing or grilling on the rear patio, along with assigned parking and an exterior storage shed. Community amenities include a clubhouse, exercise room, playgrounds, and ground maintenance. Conveniently located near Downtown Suffolk, shopping, dining, major employers, and commuter routes throughout Hampton Roads.
For sale
$219,900
2025 Freeney Ave, Suffolk, VA 23434
2beds
1,373sqft
Townhouse
Built in 2010
1 Acres Lot
$219,700 Zestimate®
$160/sqft
$200/mo HOA
What's special
Exterior storage shedAdjoining dining areaAssigned parking
- 56 days
- 276
- 25
Likely to sell faster than
Zillow last checked:
Listing updated:
Listed by:
Sherry Loutzenheiser,
The Real Estate Group 757-410-8500
Source: REIN Inc.,MLS#: 10648862
Facts & features
Interior
Bedrooms & bathrooms
- Bedrooms: 2
- Bathrooms: 3
- Full bathrooms: 2
- 1/2 bathrooms: 1
Rooms
- Room types: Attic, Breakfast Area, PBR with Bath, Utility Closet
Primary bedroom
- Level: Second
Bedroom
- Level: Second
Full bathroom
- Level: Second
Dining room
- Level: First
Family room
- Level: First
Great room
- Level: First
Kitchen
- Level: First
Living room
- Level: First
Utility room
- Level: Second
Heating
- Electric, Heat Pump
Cooling
- Central Air, Heat Pump
Appliances
- Included: Dishwasher, Disposal, Microwave, Electric Range, Refrigerator, Electric Water Heater
- Laundry: Dryer Hookup, Washer Hookup
Features
- Walk-In Closet(s), Ceiling Fan(s), Entrance Foyer, Pantry
- Flooring: Carpet, Vinyl
- Attic: Pull Down Stairs
- Number of fireplaces: 1
- Fireplace features: Electric
- Common walls with other units/homes: End Unit
Interior area
- Total interior livable area: 1,373 sqft
Property
Parking
- Total spaces: 2
- Parking features: 2 Space, Assigned, Off Street
Features
- Levels: Two
- Stories: 2
- Patio & porch: Patio, Porch
- Pool features: None
- Fencing: None
- Waterfront features: Not Waterfront
Lot
- Size: 1 Acres
- Features: Corner
Details
- Parcel number: 35NTP10
- Zoning: RES
Construction
Type & style
- Home type: Townhouse
- Property subtype: Townhouse
- Attached to another structure: Yes
Materials
- Vinyl Siding
- Foundation: Slab
- Roof: Asphalt Shingle
Condition
- New construction: No
- Year built: 2010
Utilities & green energy
- Sewer: City/County
- Water: City/County
- Utilities for property: Cable Hookup
Community & HOA
Community
- Subdivision: October At Fair Downs
HOA
- Has HOA: No
- Amenities included: Clubhouse, Fitness Center, Landscaping, Playground
- Second HOA fee: $200 monthly
Location
- Region: Suffolk
Financial & listing details
- Price per square foot: $160/sqft
- Tax assessed value: $169,000
- Annual tax amount: $1,808
- Date on market: 8/14/2026
Estimated market value
$219,700
$209,000 - $231,000
$1,926/mo
Price history
Price history is unavailable.
Public tax history
| Year | Property taxes | Tax assessment |
|---|---|---|
| 2025 | $1,808 +4.9% | $169,000 +4.9% |
| 2024 | $1,724 +1.5% | $161,100 +3.4% |
| 2023 | $1,698 +12.5% | $155,800 +12.5% |
| 2022 | $1,510 -1.8% | $138,500 |
| 2021 | $1,537 | $138,500 |
| 2020 | $1,537 -0.5% | $138,500 -0.5% |
| 2019 | $1,545 | $139,200 |
| 2018 | $1,545 +83.6% | $139,200 |
| 2017 | $842 | $139,200 |
| 2016 | $842 | $139,200 |
| 2015 | $842 | $139,200 -1.4% |
| 2014 | $842 | $141,200 |
| 2013 | -- | $141,200 -2.9% |
| 2012 | -- | $145,400 |
Find assessor info on the county website
Monthly payment
Est. payment
Payment breakdown
Explore the cost of this home by adjusting the details. Changes won't be saved.Climate risks
Neighborhood: 23434
Nearby schools
Schools provided by the listing agent
- Elementary: Mack Benn Jr. Elementary
- Middle: John F. Kennedy Middle
- High: Kings Fork
Source: REIN Inc.. This data may not be complete. We recommend contacting the local school district to confirm school assignments for this home.
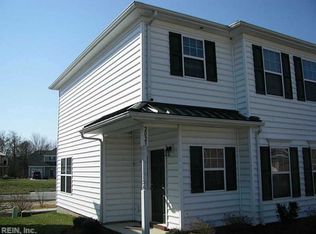
Similar homes
- $255,0003 bd3 ba1.5k sqft118 Majestic Dr, Suffolk, VA 23434For Sale
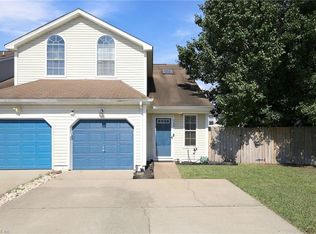 MLS ID #10656128, Paul Gitlin. REIN Inc.
 - $239,9003 bd3 ba1.2k sqft262 Wexford Dr W, Suffolk, VA 23434For Sale
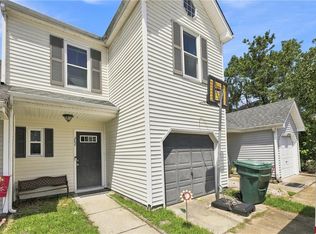 MLS ID #10649975, Samantha Smith. REIN Inc.
 - $250,0003 bd3 ba1.6k sqft102 River Point Dr, Suffolk, VA 23434For Sale
 MLS ID #10653136, Brian Duncan. REIN Inc.
 - $227,4002 bd2 ba1.3k sqft113 River Point Dr, Suffolk, VA 23434For Sale
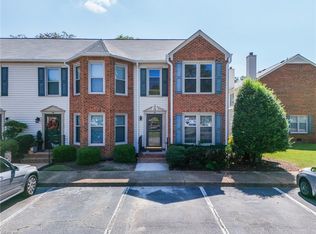 MLS ID #10655158, Ronald Sawyer. REIN Inc.
