Move in and make this beautifully updated brick ranch your home! This charming property features a versatile FROG with skylights, perfect as a fourth bedroom, office, or flex space. The first-floor primary suite offers a walk-in closet and a private en-suite bath with an oversized ceramic tile shower. Both bathrooms have been fully updated with elegant granite countertops. Enjoy brand-new laminate wood flooring in the main living areas, plush new carpet in the bedrooms, fresh interior paint, and upgraded lighting throughout. The updated kitchen features new soft-close cabinetry, granite countertops, and stainless-steel appliances including a stove, microwave, dishwasher, and refrigerator. Situated on nearly half an acre, the spacious yard includes a rear patio and storage shed, ideal for relaxing or entertaining. An attached two-car garage with a new garage door and extended driveway provide ample parking. Conveniently located near interstates, medical facilities, shopping, and dining.
For sale
Price cut: $2K (7/16)
$407,900
2076 Nansemond Pkwy, Suffolk, VA 23434
4beds
2,466sqft
:
Get pre-qualified$2,624/mo
Single Family Residence
Built in 1994
-- sqft lot
$407,800 Zestimate®
$165/sqft
$-- HOA
What's special
First-floor primary suiteVersatile frog with skylightsFresh interior paintUpgraded lighting throughoutWalk-in closet
- 51 days |
- 604 |
- 53 |
Likely to sell faster than
Zillow last checked:
Listing updated:
Listed by:
Shauna Lane,
BHHS RW Towne Realty 757-486-8800
Source: REIN Inc.,MLS#: 10637931
Facts & features
Interior
Bedrooms & bathrooms
- Bedrooms: 4
- Bathrooms: 2
- Full bathrooms: 2
Rooms
- Room types: 1st Floor BR, 1st Floor Primary BR, Attic, Breakfast Area, Fin. Rm Over Gar, PBR with Bath
Primary bedroom
- Level: First
Heating
- Natural Gas
Cooling
- Central Air
Appliances
- Included: Dishwasher, Disposal, Microwave, Gas Range, Refrigerator, Gas Water Heater
- Laundry: Dryer Hookup, Washer Hookup
Features
- Cathedral Ceiling(s), Walk-In Closet(s), Ceiling Fan(s), Entrance Foyer
- Flooring: Carpet, Laminate/LVP
- Windows: Skylight(s)
- Basement: Crawl Space
- Attic: Pull Down Stairs
- Number of fireplaces: 1
- Fireplace features: Fireplace Gas-natural
Interior area
- Total interior livable area: 2,466 sqft
Video & virtual tour
Property
Parking
- Total spaces: 2
- Parking features: Garage Att 2 Car, Multi Car, Driveway, Garage Door Opener
- Attached garage spaces: 2
- Has uncovered spaces: Yes
Features
- Stories: 1
- Patio & porch: Deck, Porch
- Pool features: None
- Fencing: None
- Waterfront features: Not Waterfront
Details
- Parcel number: 27E3A9
- Zoning: RES
- Special conditions: Owner Agent
- Other equipment: Attic Fan
Construction
Type & style
- Home type: SingleFamily
- Architectural style: Ranch
- Property subtype: Single Family Residence
Materials
- Brick, Vinyl Siding
- Roof: Asphalt Shingle
Condition
- New construction: No
- Year built: 1994
Details
- Warranty included: Yes
Utilities & green energy
- Sewer: City/County
- Water: City/County
- Utilities for property: Cable Hookup
Community & HOA
Community
- Subdivision: Cedar Lake Shores
HOA
- Has HOA: No
Location
- Region: Suffolk
Financial & listing details
- Price per square foot: $165/sqft
- Tax assessed value: $389,900
- Annual tax amount: $4,256
- Date on market: 6/4/2026
Estimated market value
$407,800
$387,000 - $428,000
$2,652/mo
Price history
Price history is unavailable.
Public tax history
| Year | Property taxes | Tax assessment |
|---|---|---|
| 2025 | $4,172 -2% | $389,900 -2% |
| 2024 | $4,256 +0.9% | $397,800 +2.8% |
| 2023 | $4,219 +20.1% | $387,100 +20.1% |
| 2022 | $3,514 +14.4% | $322,400 +16.5% |
| 2021 | $3,072 +8.1% | $276,800 +8.1% |
| 2020 | $2,842 +0.2% | $256,000 +0.2% |
| 2019 | $2,836 | $255,500 |
| 2018 | $2,836 +110% | $255,500 +2.7% |
| 2017 | $1,350 | $248,800 +2.9% |
| 2016 | $1,350 | $241,900 |
| 2015 | $1,350 | $241,900 +2.8% |
| 2014 | $1,350 | $235,200 |
| 2013 | -- | $235,200 -6% |
| 2012 | -- | $250,300 |
| 2011 | -- | $250,300 |
| 2010 | -- | $250,300 -5.6% |
| 2009 | $2,412 | $265,100 |
| 2008 | $2,412 -3.2% | $265,100 |
| 2007 | $2,492 +16.4% | $265,100 +35.6% |
| 2005 | $2,141 | $195,500 +26.8% |
| 2004 | -- | $154,200 +3.4% |
| 2003 | -- | $149,200 +9.3% |
| 2002 | -- | $136,500 +2.4% |
| 2001 | -- | $133,300 |
Find assessor info on the county website
Monthly payment
Est. payment
Payment breakdown
Explore the cost of this home by adjusting the details. Changes won't be saved.Climate risks
Neighborhood: 23434
Nearby schools
GreatSchools rating
- 5/10Nansemond Parkway Elementary SchoolGrades: PK-5Distance: 1.4 mi
- 4/10John F. Kennedy Middle SchoolGrades: 6-8Distance: 3.2 mi
- 4/10King's Fork High SchoolGrades: 9-12Distance: 3.8 mi
Schools provided by the listing agent
- Elementary: Nansemond Parkway Elementary
- Middle: John F. Kennedy Middle
- High: Kings Fork
Source: REIN Inc.. This data may not be complete. We recommend contacting the local school district to confirm school assignments for this home.
- $400,0004 bd2 ba2.1k sqft2078 Nansemond Pkwy, Suffolk, VA 23434For Sale

- $444,6004 bd3 ba2.3k sqft2074 Nansemond Pkwy, Suffolk, VA 23434Off Market
- $433,1004 bd4 ba2.5k sqft2073 Maple Leaf Cres, Suffolk, VA 23434Off Market
- $397,0004 bd2 ba2.1k sqft2075 Maple Leaf Cres, Suffolk, VA 23434Off Market
- $356,0003 bd2 ba1.6k sqft2071 Maple Leaf Cres, Suffolk, VA 23434Off Market
- $458,9003 bd2 ba2.7k sqft2080 Nansemond Pkwy, Suffolk, VA 23434Off Market
- $377,3003 bd2 ba1.7k sqft2072 Nansemond Pkwy, Suffolk, VA 23434Off Market
- $405,0004 bd3 ba2.1k sqft2077 Maple Leaf Cres, Suffolk, VA 23434Sold
A local agent can set up tours, give advice and negotiate with sellers.
Similar homes
- $405,0004 bd2 ba2.3k sqft2084 Nansemond Pkwy, Suffolk, VA 23434For Sale
 MLS ID #10638510, Jamey Fereday. REIN Inc.
 - $395,0004 bd3 ba2k sqft1711 N River Creek Lndg, Suffolk, VA 23434For Sale
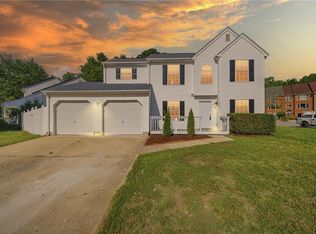 MLS ID #10635623, Janet Barringer. REIN Inc.
 - $377,0003 bd3 ba1.4k sqft2818 E Washington St, Suffolk, VA 23434For Sale
 MLS ID #10640984, Mayana Le Grande. REIN Inc.
 - $399,9005 bd4 ba2.4k sqft3025 Woodlawn Dr, Suffolk, VA 23434For Sale
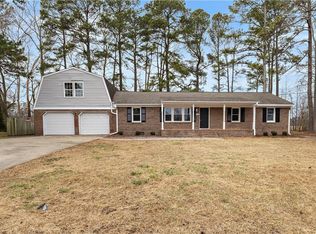 MLS ID #10635397, Rachel Beasley. REIN Inc.
 - $340,0003 bd3 ba1.5k sqft101 Hopemont Ln, Suffolk, VA 23434For SaleMLS ID #10644071, Thomas Seddon. REIN Inc.
- $325,0003 bd2 ba1.4k sqft118 Kristen Ln, Suffolk, VA 23434For SaleMLS ID #10643235, Thomas Seddon. REIN Inc.
- $355,0003 bd2 ba1.3k sqft109 Davenport Ct, Suffolk, VA 23434For SaleMLS ID #10636251, Chris Mangold. REIN Inc.
- $339,9953 bd3 ba2.1k sqft221 Cedar St, Suffolk, VA 23434For SaleMLS ID #10638218, Brian Tapp. REIN Inc.
- $415,0004 bd3 ba2.1k sqft909 Portland St, Chesapeake, VA 23324For SaleMLS ID #10637465, Melissa Boyce. REIN Inc.
- $324,9003 bd3 ba1.8k sqft145 Greenfield Cres, Suffolk, VA 23434For SaleMLS ID #10639392, Kevin Raad. REIN Inc.
- $439,9004 bd3 ba2k sqft2101 Sterling Point Dr, Portsmouth, VA 23703For SaleMLS ID #10643591, Lacey Whitaker. REIN Inc.
- $--5 bd3 ba2.1k sqft3516 Trant Ave, Norfolk, VA 23502AuctionServiceLink Auction
- $439,9004 bd2 ba1.8k sqft3004 Tyre Neck Rd, Chesapeake, VA 23321For SaleMLS ID #10639152, Cole Hart. REIN Inc.
- $449,0004 bd2 ba1.8k sqft3727 Hardwick Ter, Chesapeake, VA 23321For SaleMLS ID #10639147, Cole Hart. REIN Inc.
- $449,0004 bd3 ba1.9k sqft744 Helmsdale Way, Chesapeake, VA 23320For SaleMLS ID #10641959, Angela Kennedy. REIN Inc.
- $393,9003 bd1 ba1.9k sqft3516 Parr Ln, Chesapeake, VA 23323For SaleMLS ID #10639906, Raquel Ricci. REIN Inc.
- $418,0005 bd4 ba2.4k sqft1706 Martin Ave, Chesapeake, VA 23324For SaleMLS ID #10643431, Liang Zhen. REIN Inc.
- $275,9004 bd2 ba1.4k sqft311 Kilby Ave, Suffolk, VA 23434For SaleMLS ID #10633624, Colin Tomlinson. REIN Inc.
- $400,0003 bd2 ba2.2k sqft2321 Bidgood Dr, Portsmouth, VA 23703For SaleMLS ID #10638370, Cara Milner. REIN Inc.
- $434,9004 bd2 ba2.4k sqft624 Rock Dr, Chesapeake, VA 23323For SaleMLS ID #10640383, Matthew Salway. REIN Inc.
