Renovated home with garage apartment. This ranch style home features an open living, dining, and kitchen area that has been fully renovated with new cabinets, granite countertops, and stainless steel appliances, creating the heart of this lovely home. Bedrooms 1 and 2 down the hall share a full bathroom. The primary suite is amazing with a large bedroom, ensuite bathroom, and a private sunroom getaway with a fireplace and cathedral ceilings. The garage is massive and includes a bonus room that is perfect for a man cave, office, or gym. In addition, there is a two bedroom apartment above the garage with a full kitchen and full bathroom, its own private entrance, and balcony. The backyard overlooks a beautiful farmer’s field. There is so much potential here. Come make this lovely home yours today.
For sale
$399,900
3025 Woodlawn Dr, Suffolk, VA 23434
5beds
2,415sqft
Single Family Residence
Built in 1970
-- sqft lot
$400,800 Zestimate®
$166/sqft
$-- HOA
What's special
Bonus roomPrivate sunroom getawayLarge bedroomGranite countertopsCathedral ceilingsNew cabinetsPrimary suite
- 2 days |
- 410 |
- 35 |
Zillow last checked:
Listing updated:
Listed by:
Rachel Beasley,
KW Allegiance Shoreline 757-530-9502,
Jonathan Beasley,
KW Allegiance Shoreline
Source: REIN Inc.,MLS#: 10648777
Facts & features
Interior
Bedrooms & bathrooms
- Bedrooms: 5
- Bathrooms: 4
- Full bathrooms: 3
- 1/2 bathrooms: 1
Rooms
- Room types: 1st Floor BR, 1st Floor Primary BR, Fin. Rm Over Gar, PBR with Bath, Rec Room, Sun Room
Primary bedroom
- Level: First
Heating
- Heat Pump
Cooling
- Central Air
Appliances
- Included: Dishwasher, Microwave, Electric Range, Refrigerator, Electric Water Heater
- Laundry: Dryer Hookup, Washer Hookup
Features
- Cathedral Ceiling(s), Ceiling Fan(s)
- Flooring: Carpet, Laminate/LVP
- Basement: Crawl Space
- Number of fireplaces: 2
- Fireplace features: Primary Bedroom
Interior area
- Total interior livable area: 2,415 sqft
Video & virtual tour
Property
Parking
- Total spaces: 2
- Parking features: Garage Att 2 Car, Multi Car, Driveway
- Attached garage spaces: 2
- Has uncovered spaces: Yes
Features
- Stories: 2
- Patio & porch: Deck, Patio, Porch
- Pool features: None
- Fencing: None
- Waterfront features: Not Waterfront
Details
- Parcel number: 24AE1
- Special conditions: Owner Agent
Construction
Type & style
- Home type: SingleFamily
- Architectural style: Ranch
- Property subtype: Single Family Residence
Materials
- Brick, Vinyl Siding
- Roof: Asphalt Shingle
Condition
- New construction: No
- Year built: 1970
Utilities & green energy
- Sewer: City/County
- Water: City/County
Community & HOA
Community
- Subdivision: Idlewood - 132
HOA
- Has HOA: No
Location
- Region: Suffolk
Financial & listing details
- Price per square foot: $166/sqft
- Tax assessed value: $238,100
- Annual tax amount: $3,800
- Date on market: 8/12/2026
Estimated market value
$400,800
$381,000 - $421,000
$2,804/mo
Price history
Price history is unavailable.
Public tax history
| Year | Property taxes | Tax assessment |
|---|---|---|
| 2025 | $2,548 -26.5% | $238,100 -26.5% |
| 2024 | $3,466 -0.5% | $323,900 +1.4% |
| 2023 | $3,481 +10.7% | $319,400 +10.7% |
| 2022 | $3,146 +10.2% | $288,600 +12.3% |
| 2021 | $2,854 +15.7% | $257,100 +15.7% |
| 2020 | $2,468 +3.2% | $222,300 +3.2% |
| 2019 | $2,392 | $215,500 |
| 2018 | $2,392 +97.2% | $215,500 +6.4% |
| 2017 | $1,213 | $202,500 |
| 2016 | $1,213 | $202,500 -8.8% |
| 2015 | $1,213 | $222,000 |
| 2014 | $1,213 | $222,000 |
| 2013 | -- | $222,000 |
| 2012 | -- | $222,000 |
| 2011 | -- | $222,000 -2.8% |
| 2010 | -- | $228,500 -5.3% |
| 2009 | $2,196 | $241,300 |
| 2008 | $2,196 +6% | $241,300 +9.5% |
| 2007 | $2,072 +16.6% | $220,400 +31.5% |
| 2005 | $1,777 | $167,600 +23.6% |
| 2004 | -- | $135,600 +8% |
| 2003 | -- | $125,600 +13.2% |
| 2002 | -- | $111,000 +4.7% |
| 2001 | -- | $106,000 |
Find assessor info on the county website
Monthly payment
Est. payment
Payment breakdown
Explore the cost of this home by adjusting the details. Changes won't be saved.Climate risks
Neighborhood: 23434
Nearby schools
GreatSchools rating
- 3/10Elephant's Fork Elementary SchoolGrades: PK-5Distance: 2.8 mi
- 4/10King's Fork Middle SchoolGrades: 6-8Distance: 2.3 mi
- 4/10King's Fork High SchoolGrades: 9-12Distance: 2.3 mi
Schools provided by the listing agent
- Elementary: Elephant's Fork Elementary
- Middle: King`s Fork Middle
- High: Kings Fork
Source: REIN Inc.. This data may not be complete. We recommend contacting the local school district to confirm school assignments for this home.
- $324,8003 bd2 ba1.3k sqft3101 Woodlawn Dr, Suffolk, VA 23434Off Market
- $290,1003 bd2 ba1.2k sqft3020 Woodlawn Dr, Suffolk, VA 23434Off Market
- $310,7003 bd2 ba1.1k sqft3016 Woodlawn Dr, Suffolk, VA 23434Off Market
- $303,9003 bd2 ba1.4k sqft3013 Woodlawn Dr, Suffolk, VA 23434Off Market
- $321,0003 bd2 ba1.8k sqft3105 Woodlawn Dr, Suffolk, VA 23434Off Market
- $311,7003 bd2 ba1.3k sqft3100 Woodlawn Dr, Suffolk, VA 23434Off Market
- $315,7773 bd1 ba1.1k sqft3025 Catalina Ave, Suffolk, VA 23434Sold
- $280,0003 bd2 ba1.5k sqft3012 Woodlawn Dr, Suffolk, VA 23434Sold
A local agent can set up tours, give advice and negotiate with sellers.
Similar homes
- $331,5004 bd-- ba1.5k sqft3113 Woodlawn Drive, Suffolk, VA 23434SoldMLS ID #10533727, Laura Calles. eXp Realty
- $410,0005 bd3 ba2.5k sqft202 Cameron Xing, Suffolk, VA 23434For Sale
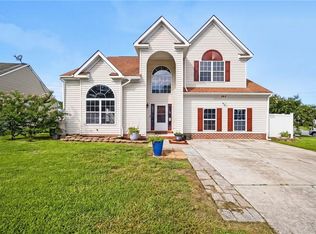 MLS ID #10647959, Shameka Bellamy. REIN Inc.
 - $400,0003 bd2 ba1.5k sqft4516 Shirley Dr, Suffolk, VA 23434For Sale
 MLS ID #10646922, John McLaren. REIN Inc.
 - $399,0004 bd2 ba2.1k sqft2412 Pine Tree Way, Suffolk, VA 23434For Sale
 MLS ID #10640599, Marvella Rodgers. REIN Inc.
 - $393,0004 bd2 ba1.8k sqft413 Bobby Jones Dr, Portsmouth, VA 23701For SaleMLS ID #10648508, Kristen Boyd. REIN Inc.
- $405,0004 bd2 ba2.3k sqft2084 Nansemond Pkwy, Suffolk, VA 23434For SaleMLS ID #10638510, Jamey Fereday. REIN Inc.
- $407,9004 bd2 ba2.4k sqft2076 Nansemond Pkwy, Suffolk, VA 23434For SaleMLS ID #10637931, Shauna Lane. REIN Inc.
- $455,0005 bd3 ba2.3k sqft117 Blessing Cir, Suffolk, VA 23434For SaleMLS ID #10644285, Gary Layne. REIN Inc.
- $450,0004 bd3 ba2.6k sqft2008 Redgate Dr, Suffolk, VA 23434For SaleMLS ID #10647525, Jaima Botterbush. REIN Inc.
- $345,0003 bd3 ba1.7k sqft160 Kristen Ln, Suffolk, VA 23434For SaleMLS ID #10648326, Matthew Kimbler. REIN Inc.
- $439,0004 bd3 ba1.9k sqft322 Edgewood Dr, Smithfield, VA 23430For SaleMLS ID #10648338, Lakala Abrams. REIN Inc.
- $378,9004 bd3 ba2k sqft1711 N River Creek Lndg, Suffolk, VA 23434For SaleMLS ID #10635623, Janet Barringer. REIN Inc.
- $377,0003 bd3 ba1.4k sqft2818 E Washington St, Suffolk, VA 23434For SaleMLS ID #10640984, Mayana Le Grande. REIN Inc.
- $389,9004 bd2 ba1.9k sqft16056 Carroll Bridge Rd, Smithfield, VA 23430For SaleMLS ID #10640564, Courtney Miller. REIN Inc.
- $430,0004 bd3 ba2.1k sqft4133 Pughsville Rd, Suffolk, VA 23435For SaleMLS ID #10648030, Bryan Okonek. REIN Inc.
- $465,0005 bd3 ba2.3k sqft134 Blessing Cir, Suffolk, VA 23434For SaleMLS ID #10631249, Gary Layne. REIN Inc.
- $300,0003 bd2 ba1.2k sqft2133 Arizona Ave, Suffolk, VA 23434New ConstructionMLS ID #10648455, Shandra Cauthen. REIN Inc.
- $524,9993 bd2 ba1.9k sqft1609 Jackson Rd, Suffolk, VA 23434For SaleMLS ID #10640679, Constance Steverson. REIN Inc.
- $429,9004 bd2 ba1.9k sqft5042 Kings Grant Cir, Suffolk, VA 23434For SaleMLS ID #10632932, Victoria Prince. REIN Inc.
- $305,0004 bd3 ba1.5k sqft209 N Capital St, Suffolk, VA 23434For SaleMLS ID #10646102, Elizabeth Abrams. REIN Inc.
