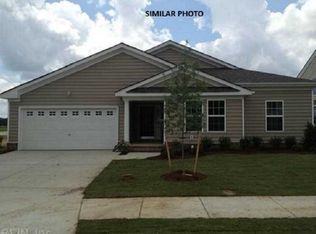
Must-See, Beautifully Maintained 4-Bedroom Ranch Home! Enjoy peaceful backyard views of a pond and protected wooded greenspace from this spacious ranch-style home, located in a welcoming, family-friendly community. The home features a large fenced backyard, an expansive screened-in porch, hardwood flooring, and a beautifully appointed kitchen with granite countertops. The flexible floor plan includes three spacious bedrooms and a fourth bedroom currently used as a home office. The office features custom Closet Factory cabinetry and can easily be converted back into a bedroom. The washer, dryer, refrigerator, living room flat-screen television, and soundbar will convey with the home. Conveniently located approximately one mile from schools, the fire station, shopping, and other everyday necessities. Community amenities include: Three swimming pools Clubhouse Event gazebos Walking trails Playgrounds The home’s green-energy solar panel system will be paid in full at closing, offering the new owner valuable long-term savings. The current average electric bill is approximately $24 per month. This move-in-ready home offers comfort, flexibility, beautiful views, and outstanding community amenities. Schedule your showing today!
For sale
Price cut: $100 (5/27)
$429,900
5042 Kings Grant Cir, Suffolk, VA 23434
4beds
1,920sqft
:
Get pre-qualified$2,927/mo
Condominium
Built in 2016
-- sqft lot
$-- Zestimate®
$224/sqft
$134/mo HOA
What's special
Large ranch style homeFenced in yardSitting on a pondEnhanced air filtration systemSpacious bedroomsLarge screened in porchGranite and hardwood flooring
- 92 days |
- 284 |
- 16 |
Zillow last checked:
Listing updated:
Listed by:
Victoria Prince,
World Class Realty 757-228-7773,
O.J. Miller,
World Class Realty
Source: REIN Inc.,MLS#: 10632932
Facts & features
Interior
Bedrooms & bathrooms
- Bedrooms: 4
- Bathrooms: 2
- Full bathrooms: 2
Rooms
- Room types: 1st Floor Primary BR, Utility Closet
Primary bedroom
- Level: First
Heating
- Forced Air, Natural Gas, Zoned
Cooling
- Central Air
Appliances
- Included: Dishwasher, Disposal, Dryer, ENERGY STAR Qualified Appliances, Microwave, Gas Range, Refrigerator, Washer, Gas Water Heater
- Laundry: Dryer Hookup, Washer Hookup
Features
- Walk-In Closet(s), Ceiling Fan(s), Pantry
- Flooring: Carpet, Wood
- Doors: Storm Door(s)
- Windows: Window Treatments
- Number of fireplaces: 1
- Fireplace features: Fireplace Gas-natural, Primary Bedroom
- Common walls with other units/homes: No Common Walls
Interior area
- Total interior livable area: 1,920 sqft
Property
Parking
- Total spaces: 2
- Parking features: Garage Att 2 Car, 2 Space, On Street, Garage Door Opener
- Attached garage spaces: 2
- Has uncovered spaces: Yes
Features
- Stories: 1
- Pool features: None, Association
- Fencing: Back Yard,None
- Has view: Yes
- View description: Water, Trees/Woods
- Has water view: Yes
- Water view: Water
- Waterfront features: Pond
Details
- Parcel number: 25P232
- Zoning: RES
- Other equipment: Enhanced Air Filtration
Construction
Type & style
- Home type: Condo
- Architectural style: Transitional
- Property subtype: Condominium
Materials
- Brick, Fiber Cement
- Foundation: Slab
- Roof: Asphalt Shingle
Condition
- New construction: No
- Year built: 2016
Utilities & green energy
- Sewer: City/County
- Utilities for property: Water Not Available
Green energy
- Energy generation: Solar
Community & HOA
Community
- Subdivision: Kings Fork Farm
HOA
- Has HOA: Yes
- Amenities included: Clubhouse, Landscaping, Playground, Pool
- HOA fee: $134 monthly
Location
- Region: Suffolk
Financial & listing details
- Price per square foot: $224/sqft
- Tax assessed value: $363,700
- Annual tax amount: $4,601
- Date on market: 5/3/2026
Estimated market value
Not available
Estimated sales range
Not available
$2,444/mo
Price history
Price history is unavailable.
Public tax history
| Year | Property taxes | Tax assessment |
|---|---|---|
| 2025 | $3,892 +0.2% | $363,700 +0.2% |
| 2024 | $3,882 +3.3% | $362,800 +5.2% |
| 2023 | $3,759 +8.5% | $344,900 +8.5% |
| 2022 | $3,464 +13.9% | $317,800 +15.9% |
| 2021 | $3,043 +7.3% | $274,100 +7.3% |
| 2020 | $2,835 +3.2% | $255,400 +3.2% |
| 2019 | $2,746 | $247,400 |
| 2018 | $2,746 | $247,400 |
| 2017 | -- | $247,400 +3.8% |
| 2016 | -- | $238,300 |
Find assessor info on the county website
Monthly payment
Est. payment
Payment breakdown
Explore the cost of this home by adjusting the details. Changes won't be saved.Climate risks
Neighborhood: 23434
Nearby schools
GreatSchools rating
- 3/10Elephant's Fork Elementary SchoolGrades: PK-5Distance: 0.7 mi
- 4/10King's Fork Middle SchoolGrades: 6-8Distance: 0.9 mi
- 4/10King's Fork High SchoolGrades: 9-12Distance: 0.6 mi
Schools provided by the listing agent
- Elementary: Elephant's Fork Elementary
- Middle: King`s Fork Middle
- High: Kings Fork
Source: REIN Inc.. This data may not be complete. We recommend contacting the local school district to confirm school assignments for this home.
- $441,2004 bd2 ba1.9k sqft5040 Kings Grant Cir, Suffolk, VA 23434Off Market
- $420,1004 bd3 ba2.1k sqft5044 Kings Grant Cir, Suffolk, VA 23434Off Market
- $506,6003 bd2 ba2.7k sqft5038 Kings Grant Cir, Suffolk, VA 23434Off Market
- $532,7004 bd3 ba2.7k sqft5038 Kings Grant #238, Suffolk, VA 23434Off Market
- $389,5004 bd2 ba1.9k sqft5046 Kings Grant Cir, Suffolk, VA 23434Sold
- $517,6004 bd2 ba2.8k sqft5043 Kings Grant Cir, Suffolk, VA 23434Off Market
- $396,1003 bd2 ba1.9k sqft5041 Kings Grant Cir, Suffolk, VA 23434Off Market
- $389,8003 bd3 ba1.9k sqft5041 Kings Grant Cir #231, Suffolk, VA 23434Off Market
A local agent can set up tours, give advice and negotiate with sellers.
Similar homes
- $439,9004 bd3 ba2.2k sqft142 Blessing Cir, Suffolk, VA 23434For Sale
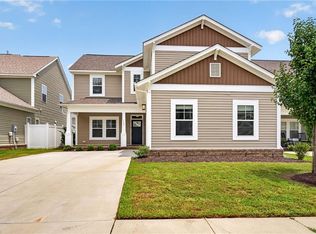 MLS ID #10641250, L. Ellen Drames. REIN Inc.
 - $444,5004 bd3 ba2k sqft2015 Barka Dr, Suffolk, VA 23434For Sale
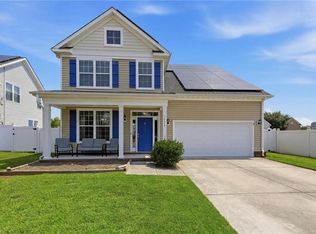 MLS ID #10643252, Jaima Botterbush. REIN Inc.
 - $455,0005 bd3 ba2.3k sqft117 Blessing Cir, Suffolk, VA 23434For Sale
 MLS ID #10644285, Gary Layne. REIN Inc.
 - $365,0004 bd3 ba2.3k sqft200 Seasons Cir Unit 602, Suffolk, VA 23434For Sale
 MLS ID #10643188, Matthew Salway. REIN Inc.
 - $480,0004 bd3 ba1.9k sqft4095 Godwin Blvd, Suffolk, VA 23434For SaleMLS ID #10646310, Lauren Loomis. REIN Inc.
- $450,0004 bd3 ba2.6k sqft113 Kennet Dr, Suffolk, VA 23434For SaleMLS ID #10645697, Tein Hlwa. REIN Inc.
- $429,9004 bd4 ba2.1k sqft1612 Nansemond Pkwy, Suffolk, VA 23434For SaleMLS ID #10637933, Annie Palumbo. REIN Inc.
- $450,0004 bd3 ba2.7k sqft1032 Snead Dr, Suffolk, VA 23434For SaleMLS ID #10640327, Melissa Boyce. REIN Inc.
- $439,9004 bd3 ba2.6k sqft2147 Redgate Dr, Suffolk, VA 23434For SaleMLS ID #10629008, Jonathan Adams. REIN Inc.
- $465,0005 bd3 ba2.3k sqft134 Blessing Cir, Suffolk, VA 23434For SaleMLS ID #10631249, Gary Layne. REIN Inc.
- $476,3754 bd3 ba2.1k sqft2400 Venture Way Unit C, Suffolk, VA 23434New ConstructionREIN Inc.
- $474,5554 bd3 ba2.1k sqft1000 Regal Rd #A, Suffolk, VA 23434New ConstructionMLS ID #10630388, Melissa Queeney. REIN Inc.
- $450,0003 bd3 ba2k sqft922 Vineyard Pl #D, Suffolk, VA 23435For SaleMLS ID #10645891, Ann Crusenberry. REIN Inc.
- $470,0005 bd3 ba2.3k sqft4012 Brians Ln, Suffolk, VA 23434For SaleMLS ID #10645385, Shane Peavy. REIN Inc.
- $425,0003 bd3 ba2.1k sqft116 Meadows Landing Ln, Suffolk, VA 23434For SaleMLS ID #10636192, Jeremiah Burns. REIN Inc.
- $425,0004 bd3 ba2.5k sqft104 Stephens Ct, Suffolk, VA 23434For SaleMLS ID #10639722, Debbie Reynolds. REIN Inc.
- $490,0003 bd3 ba2.4k sqft113 Independence Ct, Suffolk, VA 23434For SaleMLS ID #10640536, Alyson Sisman. REIN Inc.
- $475,0004 bd3 ba2.3k sqft1008 Paragon Way #D, Suffolk, VA 23435For SaleMLS ID #10643211, Anna Paduhovich. REIN Inc.
- $549,9994 bd3 ba2.8k sqft124 Bowman Dr, Suffolk, VA 23434For SaleMLS ID #10644662, Edgar Munoz. REIN Inc.
- $483,9003 bd3 ba2.4k sqft100 Civil Ct, Suffolk, VA 23434For SaleMLS ID #10640394, Matthew Salway. REIN Inc.
