Welcome Home! Walk into a beautifully maintained 4-bedroom, 2.5-bath home in Suffolk offering the perfect blend of space, comfort, and modern style. The bright open-concept floor plan is filled with natural light, creating the ideal space for relaxing, entertaining, or enjoying year-round views of the backyard. The spacious kitchen is the heart of the home, a large center island, and seamless flow into the inviting family room with a cozy gas fireplace. Upstairs, you'll find four generously sized bedrooms, convenient second-floor laundry, and an impressive primary suite featuring a cathedral ceiling, large walk-in closet, double vanity, soaking tub, and separate shower. Step outside to your private, fully fenced backyard with mature trees providing shade and privacy for pets play, gardening, or outdoor gatherings. Conveniently located near shopping, dining, hospitals, military bases, and interstate access.
For sale
Price cut: $25K (7/21)
$450,000
1032 Snead Dr, Suffolk, VA 23434
4beds
2,794sqft
:
Get pre-qualified$2,920/mo
Single Family Residence
Built in 2010
8,712 Square Feet Lot
$450,700 Zestimate®
$161/sqft
$55/mo HOA
What's special
Cozy gas fireplaceBright open-concept floor planInviting family roomPrivate fully fenced backyardFour generously sized bedroomsLarge center islandSpacious kitchen
- 38 days |
- 281 |
- 23 |
Zillow last checked:
Listing updated:
Listed by:
Melissa Boyce,
EXP Realty LLC 757-932-9277
Source: REIN Inc.,MLS#: 10640327
Facts & features
Interior
Bedrooms & bathrooms
- Bedrooms: 4
- Bathrooms: 3
- Full bathrooms: 2
- 1/2 bathrooms: 1
Rooms
- Room types: Breakfast Area, PBR with Bath, Office/Study, Spare Room, Utility Room
Heating
- Natural Gas
Cooling
- Heat Pump
Appliances
- Included: Dishwasher, Disposal, Electric Range, Refrigerator, Electric Water Heater
- Laundry: Dryer Hookup, Washer Hookup
Features
- Walk-In Closet(s), Ceiling Fan(s), Entrance Foyer, Pantry
- Flooring: Carpet, Ceramic Tile, Wood
- Number of fireplaces: 1
- Fireplace features: Fireplace Gas-natural
Interior area
- Total interior livable area: 2,794 sqft
Video & virtual tour
Property
Parking
- Total spaces: 2
- Parking features: Garage Att 2 Car, 2 Space, Off Street, Garage Door Opener
- Attached garage spaces: 2
Features
- Levels: Two
- Stories: 2
- Pool features: None
- Fencing: Back Yard,Privacy,Fenced
- Has view: Yes
- View description: Trees/Woods
- Waterfront features: Not Waterfront
Lot
- Size: 8,712 Square Feet
- Features: Wooded
Details
- Parcel number: 26FFC70
Construction
Type & style
- Home type: SingleFamily
- Architectural style: Contemp,Craftsman,Traditional
- Property subtype: Single Family Residence
Materials
- Fiber Cement
- Foundation: Slab
- Roof: Asphalt Shingle
Condition
- New construction: No
- Year built: 2010
Utilities & green energy
- Sewer: City/County
- Water: City/County
Community & HOA
Community
- Subdivision: Hill Point Farms
HOA
- Has HOA: Yes
- Amenities included: Playground
- HOA fee: $55 monthly
Location
- Region: Suffolk
Financial & listing details
- Price per square foot: $161/sqft
- Tax assessed value: $440,600
- Annual tax amount: $4,429
- Date on market: 6/18/2026
Estimated market value
$450,700
$428,000 - $473,000
$2,854/mo
Price history
Price history is unavailable.
Public tax history
| Year | Property taxes | Tax assessment |
|---|---|---|
| 2025 | $4,714 +3.4% | $440,600 +3.4% |
| 2024 | $4,560 +3.2% | $426,200 +5.1% |
| 2023 | $4,419 +11.9% | $405,400 +11.9% |
| 2022 | $3,948 +12.2% | $362,200 +14.2% |
| 2021 | $3,520 +13.9% | $317,100 +13.9% |
| 2020 | $3,091 -0.4% | $278,500 -0.4% |
| 2019 | $3,102 | $279,500 |
| 2018 | $3,102 +117.1% | $279,500 |
| 2017 | $1,429 | $279,500 |
| 2016 | $1,429 | $279,500 +5% |
| 2015 | $1,429 | $266,300 |
| 2014 | $1,429 | $266,300 |
| 2013 | -- | $266,300 -0.1% |
| 2012 | -- | $266,500 -3.5% |
| 2011 | -- | $276,300 |
| 2010 | -- | $276,300 +257.9% |
| 2009 | $703 -76.3% | $77,200 -76.3% |
| 2008 | $2,963 -12.3% | $325,600 -9.4% |
| 2007 | $3,379 | $359,500 |
Find assessor info on the county website
Monthly payment
Est. payment
Payment breakdown
Explore the cost of this home by adjusting the details. Changes won't be saved.Climate risks
Neighborhood: 23434
Nearby schools
GreatSchools rating
- 3/10Hillpoint Elementary SchoolGrades: PK-5Distance: 0.4 mi
- 4/10King's Fork Middle SchoolGrades: 6-8Distance: 1.6 mi
- 4/10King's Fork High SchoolGrades: 9-12Distance: 1.4 mi
Schools provided by the listing agent
- Elementary: Hillpoint Elementary
- Middle: King`s Fork Middle
- High: Kings Fork
Source: REIN Inc.. This data may not be complete. We recommend contacting the local school district to confirm school assignments for this home.
- $421,4003 bd3 ba2.1k sqft1030 Snead Dr, Suffolk, VA 23434Off Market
- $435,3003 bd2 ba2.2k sqft1034 Snead Dr, Suffolk, VA 23434Off Market
- $399,0003 bd3 ba2.1k sqft1028 Snead Dr, Suffolk, VA 23434Off Market
- $477,8004 bd2 ba2.7k sqft1036 Snead Dr, Suffolk, VA 23434Off Market

- $442,5004 bd3 ba2.4k sqft4007 Brookline Dr, Suffolk, VA 23434Off Market
- $416,2003 bd3 ba2.2k sqft1026 Snead Dr, Suffolk, VA 23434Off Market
- $491,8004 bd2 ba3k sqft1033 Snead Dr, Suffolk, VA 23434Off Market
- $481,0004 bd3 ba3k sqft1038 Snead Dr, Suffolk, VA 23434Off Market
A local agent can set up tours, give advice and negotiate with sellers.
Similar homes
- $436,5254 bd3 ba2.2k sqft119 Norfleet Ln, Suffolk, VA 23434For Sale
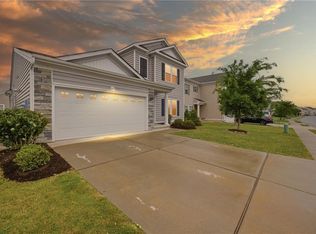 MLS ID #10633524, Xavier Bryan. REIN Inc.
 - $439,9004 bd3 ba2.2k sqft142 Blessing Cir, Suffolk, VA 23434For Sale
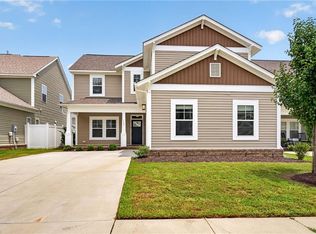 MLS ID #10641250, L. Ellen Drames. REIN Inc.
 - $439,9004 bd3 ba2.6k sqft2147 Redgate Dr, Suffolk, VA 23434For Sale
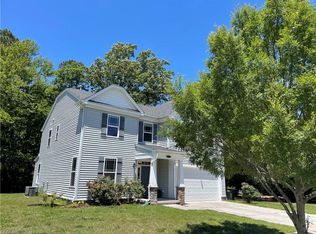 MLS ID #10629008, Jonathan Adams. REIN Inc.
 - $523,0004 bd4 ba3.1k sqft2015 Cassidy Ct, Suffolk, VA 23434For Sale
 MLS ID #10640307, Jerica Teal. REIN Inc.
 - $490,0003 bd3 ba2.4k sqft113 Independence Ct, Suffolk, VA 23434For SaleMLS ID #10640536, Alyson Sisman. REIN Inc.
- $464,9005 bd3 ba2.9k sqft2003 Redgate Dr, Suffolk, VA 23434For SaleMLS ID #10631181, Shemeca Dorsey. REIN Inc.
- $465,0005 bd3 ba2.3k sqft134 Blessing Cir, Suffolk, VA 23434For SaleMLS ID #10631249, Gary Layne. REIN Inc.
- $675,0005 bd4 ba3.7k sqft129 Birdie Dr, Suffolk, VA 23434For SaleMLS ID #10636980, Greg Garrett. REIN Inc.
- $549,0005 bd5 ba3k sqft2566 River Watch Dr, Suffolk, VA 23434For SaleMLS ID #10636358, Sarah Harley. REIN Inc.
- $355,0004 bd3 ba2k sqft200 Seasons Cir #704, Suffolk, VA 23434For SaleMLS ID #10643399, Heather Meyers. REIN Inc.
- $495,0004 bd3 ba2.6k sqft3020 Beech Grove Ln, Suffolk, VA 23435For SaleMLS ID #10643640, Joseph McAvoy. REIN Inc.
- $425,0004 bd3 ba2.5k sqft104 Stephens Ct, Suffolk, VA 23434For SaleMLS ID #10639722, Debbie Reynolds. REIN Inc.
- $485,4995 bd3 ba2.7k sqft121 Meadows Landing Ln, Suffolk, VA 23434For SaleMLS ID #10644702, Alexis Lans. REIN Inc.
- $425,0003 bd3 ba2.1k sqft116 Meadows Landing Ln, Suffolk, VA 23434For SaleMLS ID #10636192, Jeremiah Burns. REIN Inc.
- $429,9004 bd2 ba1.8k sqft5042 Kings Grant Cir, Suffolk, VA 23434For SaleMLS ID #10632932, Victoria Prince. REIN Inc.
- $365,0004 bd3 ba2.3k sqft200 Seasons Cir Unit 602, Suffolk, VA 23434For SaleMLS ID #10643188, Matthew Salway. REIN Inc.
- $475,0004 bd3 ba2.3k sqft6202 Glenrose Dr, Suffolk, VA 23435For SaleMLS ID #10643737, Rana Stone. REIN Inc.
- $439,9004 bd3 ba2k sqft402 Calvin St, Suffolk, VA 23435For SaleMLS ID #10640328, Melissa Boyce. REIN Inc.
- $499,9003 bd3 ba2.4k sqft3102 Caroline Cres, Suffolk, VA 23435For SaleMLS ID #10640492, Ryan Benton. REIN Inc.
- $598,5004 bd3 ba2.3k sqft2774 Nansemond Pkwy, Suffolk, VA 23434New ConstructionMLS ID #10637990, Ryan Harrell. REIN Inc.
