Gorgeous and spacious 5-bedroom 4.5 bath home in the Kings fork area. The 1st floor offers you a bedroom and a full bathroom to create an additional primary suite or guest suite, it also offers an additional 1/2 bath, formal dining room/office, living room, breakfast area, kitchen with center island, granite countertops and a pantry. The 2nd floor offers you an oversized primary with seating area, 2 walk-in closets, private ensuite with separate tub and shower. The 2nd floor also offers 4 additional bedrooms a loft/bonus room and 2 additional full bathrooms. The bedroom beside the loft has access to the full bathroom to make that an additional primary suite. Home offers a water softener, tankless water heater, new carpet on stairs and upstairs and the entire inside was just painted and professionally cleaned. Behind the back yard features protected wetlands/wooded area, which makes your backyard quiet and enjoyable. This home offers tons of space and many more great features. If you are looking for a spacious home that offers plenty of space for everyone to enjoy this is a must see. Waterfall/pond is directly in front of your new home with a seating area. So much to love in this home. Call for your private showing today. Home is only 9 years old, everything is in great condition, a true move-in ready home for you and your family.
For sale
$545,900
2566 River Watch Dr, Suffolk, VA 23434
5beds
3,034sqft
:
Get pre-qualified$3,531/mo
Single Family Residence
Built in 2017
-- sqft lot
$547,400 Zestimate®
$180/sqft
$55/mo HOA
What's special
Granite countertopsKitchen with center islandBreakfast area
- 4 days |
- 249 |
- 16 |
Zillow last checked:
Listing updated:
Listed by:
Sarah Harley,
AtCoastal Realty 757-751-0003
Source: REIN Inc.,MLS#: 10646260
Facts & features
Interior
Bedrooms & bathrooms
- Bedrooms: 5
- Bathrooms: 5
- Full bathrooms: 4
- 1/2 bathrooms: 1
Rooms
- Room types: 1st Floor BR, 1st Floor Primary BR, Breakfast Area, Loft, PBR with Bath, Office/Study, Spare Room, Utility Room
Primary bedroom
- Level: First
Heating
- Natural Gas, Programmable Thermostat
Cooling
- Central Air
Appliances
- Included: Dishwasher, Disposal, Microwave, Gas Range, Refrigerator, Water Softener, Tankless Water Heater, Gas Water Heater
- Laundry: Dryer Hookup, Washer Hookup
Features
- Dual Entry Bath (Br & Hall), Primary Sink-Double, Walk-In Closet(s), Ceiling Fan(s), Entrance Foyer, Pantry
- Flooring: Carpet, Ceramic Tile, Laminate/LVP
- Attic: Scuttle
- Number of fireplaces: 1
- Fireplace features: Fireplace Gas-natural
Interior area
- Total interior livable area: 3,034 sqft
Property
Parking
- Total spaces: 2
- Parking features: Garage Att 2 Car, Driveway, Garage Door Opener
- Attached garage spaces: 2
- Has uncovered spaces: Yes
Features
- Stories: 2
- Patio & porch: Patio, Porch
- Pool features: None
- Fencing: Full,Privacy,Fenced
- Has view: Yes
- View description: Trees/Woods
- Waterfront features: Not Waterfront
Lot
- Features: Wooded
Details
- Parcel number: 26F2MKF4
Construction
Type & style
- Home type: SingleFamily
- Architectural style: Transitional
- Property subtype: Single Family Residence
Materials
- Vinyl Siding, Spray Foam Insulation
- Foundation: Slab
- Roof: Asphalt Shingle
Condition
- New construction: No
- Year built: 2017
Utilities & green energy
- Sewer: City/County
- Water: City/County
Green energy
- Energy efficient items: Construction
Community & HOA
Community
- Subdivision: Riverbluff
HOA
- Has HOA: Yes
- Amenities included: Clubhouse, Other, Playground
- HOA fee: $55 monthly
Location
- Region: Suffolk
Financial & listing details
- Price per square foot: $180/sqft
- Tax assessed value: $549,100
- Annual tax amount: $5,875
- Date on market: 7/28/2026
Estimated market value
$547,400
$520,000 - $575,000
$3,282/mo
Price history
Price history is unavailable.
Public tax history
| Year | Property taxes | Tax assessment |
|---|---|---|
| 2025 | $5,875 +2.3% | $549,100 +2.3% |
| 2024 | $5,746 +6.6% | $537,000 +8.6% |
| 2023 | $5,391 +5% | $494,600 +5% |
| 2022 | $5,136 +24.1% | $471,200 +26.4% |
| 2021 | $4,138 +4.4% | $372,800 +4.4% |
| 2020 | $3,965 -1.6% | $357,200 -1.6% |
| 2019 | $4,028 | $362,900 |
| 2018 | $4,028 | $362,900 +172.9% |
| 2017 | -- | $133,000 |
Find assessor info on the county website
Monthly payment
Est. payment
Payment breakdown
Explore the cost of this home by adjusting the details. Changes won't be saved.Climate risks
Neighborhood: 23434
Nearby schools
GreatSchools rating
- 3/10Hillpoint Elementary SchoolGrades: PK-5Distance: 0.1 mi
- 4/10King's Fork Middle SchoolGrades: 6-8Distance: 1.9 mi
- 4/10King's Fork High SchoolGrades: 9-12Distance: 1.7 mi
Schools provided by the listing agent
- Elementary: Hillpoint Elementary
- Middle: King`s Fork Middle
- High: Kings Fork
Source: REIN Inc.. This data may not be complete. We recommend contacting the local school district to confirm school assignments for this home.
- $723,2003 bd2 ba2k sqft9900 Hillpoint Blvd, Suffolk, VA 23434Off Market
- $477,2004 bd3 ba2.4k sqft2405 Highview Ct, Suffolk, VA 23434Off Market
- $489,7004 bd2 ba2.5k sqft2564 River Watch Dr, Suffolk, VA 23434Off Market
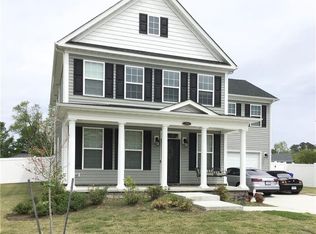
- $500,9004 bd2 ba2.4k sqft2562 River Watch Dr, Suffolk, VA 23434Off Market
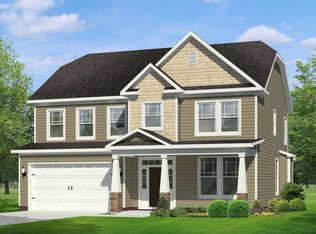
- $563,9005 bd4 ba3k sqft2565 River Watch Dr, Suffolk, VA 23434Off Market
- $543,5005 bd4 ba3k sqft2403 Highview Ct, Suffolk, VA 23434Off Market
- $498,9004 bd3 ba2.4k sqft2572 River Watch Dr, Suffolk, VA 23434Off Market
- $585,5005 bd4 ba3.1k sqft2407 Highview Ct, Suffolk, VA 23434Off Market
- $500,6004 bd4 ba2.4k sqft2571 River Watch Dr, Suffolk, VA 23434Off Market
A local agent can set up tours, give advice and negotiate with sellers.
Similar homes
- $549,9994 bd3 ba2.8k sqft124 Bowman Dr, Suffolk, VA 23434For Sale
 MLS ID #10644662, Edgar Munoz. REIN Inc.
 - $542,5284 bd3 ba2.3k sqft104 Getty Rd, Suffolk, VA 23434New Construction
 MLS ID #10646571, Jay Osborough. REIN Inc.
 - $523,0004 bd4 ba3.1k sqft2015 Cassidy Ct, Suffolk, VA 23434For Sale
 MLS ID #10640307, Jerica Teal. REIN Inc.
 - $450,0004 bd3 ba2.7k sqft1032 Snead Dr, Suffolk, VA 23434For Sale
 MLS ID #10640327, Melissa Boyce. REIN Inc.
 - $539,9905 bd3 ba3.3k sqftMm Greystone, Suffolk, VA 23434New ConstructionMLS ID #10606525, Melissa Queeney. REIN Inc.
- $455,0005 bd3 ba2.3k sqft117 Blessing Cir, Suffolk, VA 23434For SaleMLS ID #10644285, Gary Layne. REIN Inc.
- $490,0003 bd3 ba2.4k sqft113 Independence Ct, Suffolk, VA 23434For SaleMLS ID #10640536, Alyson Sisman. REIN Inc.
- $598,5004 bd3 ba2.3k sqft2774 Nansemond Pkwy, Suffolk, VA 23434New ConstructionMLS ID #10637990, Ryan Harrell. REIN Inc.
- $571,7504 bd4 ba2.6k sqft106 Getty Rd, Suffolk, VA 23434New ConstructionMLS ID #10628052, Jay Osborough. REIN Inc.
- $439,9004 bd3 ba2.6k sqft2147 Redgate Dr, Suffolk, VA 23434For SaleMLS ID #10629008, Jonathan Adams. REIN Inc.
- $509,9005 bd3 ba2.4k sqft324 Tarn Ct, Suffolk, VA 23434New ConstructionREIN Inc.
- $485,4995 bd3 ba2.7k sqft121 Meadows Landing Ln, Suffolk, VA 23434For SaleMLS ID #10644702, Alexis Lans. REIN Inc.
- $598,5004 bd3 ba2.3k sqft2772 Nansemond Pkwy, Suffolk, VA 23434New ConstructionMLS ID #10637915, Ryan Harrell. REIN Inc.
- $465,0005 bd3 ba2.3k sqft134 Blessing Cir, Suffolk, VA 23434For SaleMLS ID #10631249, Gary Layne. REIN Inc.
- $439,9004 bd3 ba2.2k sqft142 Blessing Cir, Suffolk, VA 23434For SaleMLS ID #10641250, L. Ellen Drames. REIN Inc.
- $495,0004 bd3 ba2.6k sqft3020 Beech Grove Ln, Suffolk, VA 23435For SaleMLS ID #10643640, Joseph McAvoy. REIN Inc.
- $579,9004 bd3 ba3.1k sqft413 Quaker Ridge Ct, Suffolk, VA 23435For SaleMLS ID #10639567, Peri Griffith. REIN Inc.
- $580,7404 bd4 ba2.3k sqft1003 Eastport Pl, Suffolk, VA 23435New ConstructionMLS ID #10646283, Victoria Clark. REIN Inc.
- $355,0004 bd3 ba2k sqft200 Seasons Cir #704, Suffolk, VA 23434For SaleMLS ID #10643399, Heather Meyers. REIN Inc.
- $565,0005 bd3 ba3k sqft217 Farmington Pl, Smithfield, VA 23430For SaleMLS ID #10639423, Tony McGee. REIN Inc.
