First-floor living at its finest, with the added space and flexibility of a second level, located in the beautiful community of Benn’s Grant. This spacious 5-bedroom, 3-full-bath home offers a first-level primary suite, along with an additional first-floor bedroom featuring an attached full bath, providing a flexible layout for a variety of living needs. The large great room includes a cozy fireplace and opens to a gourmet kitchen with stainless steel appliances, granite countertops, and a 9-foot island for everyday use and entertaining. The morning room provides direct access to the outdoor patio and one of the larger lots in the community. The first-floor primary suite features a spacious sitting area, walk-in closet, private bath with dual sink vanity, and private toilet closet. A conveniently located first-floor laundry room is just steps from the primary bedroom. Upstairs, you will find a loft, three additional bedrooms, a full bath, and a walk-in attic offering easy access to storage. Benn’s Grant residents enjoy community amenities including a clubhouse, pool, walking trails, and more. A wonderful opportunity to enjoy a 5-bedroom, 3-full-bath home with spacious first floor living, additional second-level space, and community amenities in Benn’s Grant.
For sale
$565,000
217 Farmington Pl, Smithfield, VA 23430
5beds
3,000sqft
:
Get pre-qualified$3,576/mo
Single Family Residence
Built in 2019
0.28 Acres Lot
$564,400 Zestimate®
$188/sqft
$82/mo HOA
What's special
Cozy fireplaceFirst-floor livingFirst-level primary suiteGranite countertopsLarge great roomWalk-in closetPrivate toilet closet
- 48 days |
- 245 |
- 12 |
Zillow last checked:
Listing updated:
Listed by:
Tony McGee,
LPT Realty LLC 877-366-2213,
Lewanna Picot,
LPT Realty LLC
Source: REIN Inc.,MLS#: 10639423
Facts & features
Interior
Bedrooms & bathrooms
- Bedrooms: 5
- Bathrooms: 3
- Full bathrooms: 3
Rooms
- Room types: 1st Floor BR, 1st Floor Primary BR, Loft, PBR with Bath
Primary bedroom
- Level: First
Heating
- Forced Air, Natural Gas
Cooling
- Central Air
Appliances
- Included: Dishwasher, Disposal, Dryer, Microwave, Electric Range, Refrigerator, Washer, Gas Water Heater
- Laundry: Dryer Hookup, Washer Hookup
Features
- Primary Sink-Double, Walk-In Closet(s), Ceiling Fan(s), Pantry
- Flooring: Carpet, Laminate/LVP
- Attic: Walk-In
- Number of fireplaces: 1
- Fireplace features: Fireplace Gas-natural
Interior area
- Total interior livable area: 3,000 sqft
Property
Parking
- Total spaces: 2
- Parking features: Garage Att 2 Car, Driveway, On Street
- Attached garage spaces: 2
- Has uncovered spaces: Yes
Accessibility
- Accessibility features: Main Floor Laundry, Sliding/Rotating Cabinets
Features
- Stories: 2
- Patio & porch: Patio
- Exterior features: Inground Sprinkler
- Pool features: None, Association
- Fencing: None
- Waterfront features: Not Waterfront
Lot
- Size: 0.28 Acres
Details
- Parcel number: 3201075A115
- Special conditions: Owner Agent
- Other equipment: Generator Hookup
Construction
Type & style
- Home type: SingleFamily
- Architectural style: Contemp
- Property subtype: Single Family Residence
Materials
- Stone, Vinyl Siding
- Foundation: Slab
- Roof: Asphalt Shingle
Condition
- New construction: No
- Year built: 2019
Utilities & green energy
- Sewer: City/County
- Water: City/County
Community & HOA
Community
- Security: Security System
- Subdivision: Benns Grant
HOA
- Has HOA: Yes
- Amenities included: Clubhouse, Playground, Pool
- HOA fee: $82 monthly
Location
- Region: Smithfield
Financial & listing details
- Price per square foot: $188/sqft
- Tax assessed value: $520,600
- Annual tax amount: $4,076
- Date on market: 6/12/2026
Estimated market value
$564,400
$536,000 - $593,000
$3,283/mo
Price history
Price history is unavailable.
Public tax history
| Year | Property taxes | Tax assessment |
|---|---|---|
| 2025 | $4,035 +6.2% | $520,600 |
| 2024 | $3,800 +2.8% | $520,600 |
| 2023 | $3,696 +10.3% | $520,600 +34.2% |
| 2022 | $3,350 | $387,800 |
| 2021 | $3,350 | $387,800 |
| 2020 | $3,350 -0.9% | $387,800 |
| 2019 | $3,381 +368% | $387,800 +356.2% |
| 2018 | $723 | $85,000 |
Find assessor info on the county website
Monthly payment
Est. payment
Payment breakdown
Explore the cost of this home by adjusting the details. Changes won't be saved.Climate risks
Neighborhood: 23430
Nearby schools
GreatSchools rating
- 7/10Carrollton Elementary SchoolGrades: PK-3Distance: 2 mi
- 7/10Smithfield Middle SchoolGrades: 7-8Distance: 1.1 mi
- 5/10Smithfield High SchoolGrades: 9-12Distance: 1 mi
Schools provided by the listing agent
- Elementary: Carrollton Elementary
- Middle: Smithfield Middle
- High: Smithfield
Source: REIN Inc.. This data may not be complete. We recommend contacting the local school district to confirm school assignments for this home.
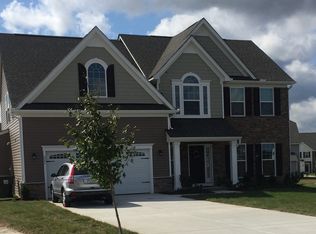
- $448,3004 bd3 ba2.1k sqft213 Farmington Pl, Smithfield, VA 23430Off Market
- $529,3005 bd4 ba3k sqft221 Farmington Pl, Smithfield, VA 23430Off Market
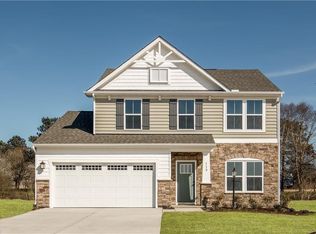
- $473,1003 bd2 ba2.4k sqft225 Farmington Pl, Smithfield, VA 23430Off Market
- $453,5005 bd3 ba2.7k sqft140 Bridger Dr, Smithfield, VA 23430Off Market

- $535,0004 bd3 ba3.2k sqft209 Farmington Pl, Smithfield, VA 23430Sold
- $472,0003 bd3 ba2.4k sqft301 Farmington Pl, Smithfield, VA 23430Off Market
- $580,8006 bd4 ba3.7k sqft205 Farmington Pl, Smithfield, VA 23430Off Market
- $537,9005 bd2 ba2.7k sqft277 Oak Hill Ln, Smithfield, VA 23430Off Market
A local agent can set up tours, give advice and negotiate with sellers.
Similar homes
- $594,8836 bd4 ba4k sqft118 Oak Hill Ln, Smithfield, VA 23430For Sale
 MLS ID #10640103, Charlie Laurens. REIN Inc.
 - $487,5004 bd3 ba2.4k sqft563 Spring Hill Pl, Smithfield, VA 23430For Sale
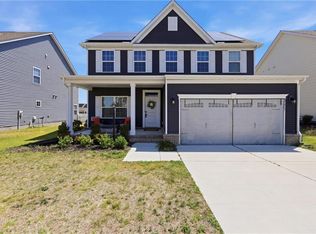 MLS ID #10634243, Anna Boyer. REIN Inc.
 - $479,0003 bd3 ba3.2k sqft443 Spring Hill Pl, Smithfield, VA 23430For Sale
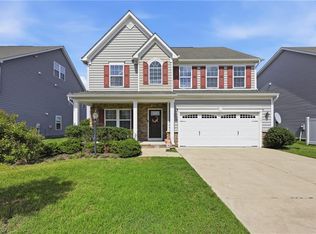 MLS ID #10639830, Anna Boyer. REIN Inc.
 - $545,9005 bd5 ba3k sqft2566 River Watch Dr, Suffolk, VA 23434For Sale
 MLS ID #10646260, Sarah Harley. REIN Inc.
 - $640,0006 bd4 ba3.6k sqft126 Hawks Nest Ln, Suffolk, VA 23435For SaleMLS ID #10646383, Melissa Boyce. REIN Inc.
- $579,9004 bd3 ba3.1k sqft413 Quaker Ridge Ct, Suffolk, VA 23435For SaleMLS ID #10639567, Peri Griffith. REIN Inc.
- $523,0004 bd4 ba3.1k sqft2015 Cassidy Ct, Suffolk, VA 23434For SaleMLS ID #10640307, Jerica Teal. REIN Inc.
- $542,5284 bd3 ba2.3k sqft104 Getty Rd, Suffolk, VA 23434New ConstructionMLS ID #10646571, Jay Osborough. REIN Inc.
- $564,7405 bd4 ba2.1k sqft5125 Duxbury Rd, Suffolk, VA 23435New ConstructionREIN Inc.
- $549,9903 bd2 ba1.8k sqftMm Mallory Pointe Avery, Smithfield, VA 23430New ConstructionMLS ID #10620452, Melissa Queeney. REIN Inc.
- $598,5004 bd3 ba2.3k sqft2774 Nansemond Pkwy, Suffolk, VA 23434New ConstructionMLS ID #10637990, Ryan Harrell. REIN Inc.
- $610,0005 bd3 ba3k sqft218 Purple Martin Ln, Suffolk, VA 23435For SaleMLS ID #10643139, Debra Baker. REIN Inc.
- $598,5004 bd3 ba2.3k sqft2772 Nansemond Pkwy, Suffolk, VA 23434New ConstructionMLS ID #10637915, Ryan Harrell. REIN Inc.
- $600,0004 bd3 ba2.8k sqft2307 Tybee Loop, Chesapeake, VA 23321For SaleMLS ID #10636441, Jeremy Bowman. REIN Inc.
- $450,0004 bd3 ba2.7k sqft1032 Snead Dr, Suffolk, VA 23434For SaleMLS ID #10640327, Melissa Boyce. REIN Inc.
- $485,4995 bd3 ba2.7k sqft121 Meadows Landing Ln, Suffolk, VA 23434For SaleMLS ID #10644702, Alexis Lans. REIN Inc.
- $574,9004 bd3 ba2.8k sqftMm Sandalwood At River Clb, Suffolk, VA 23435New ConstructionMLS ID #10644973, Malia Tavares. REIN Inc.
- $450,0003 bd3 ba2k sqft922 Vineyard Pl #D, Suffolk, VA 23435For SaleMLS ID #10645891, Ann Crusenberry. REIN Inc.
- $490,0003 bd3 ba2.3k sqft2101 Mainsail Dr, Carrollton, VA 23314For SaleMLS ID #10641504, Paul Gitlin. REIN Inc.
- $470,0004 bd3 ba2.3k sqft6745 Burbage Lake Cir, Suffolk, VA 23435For SaleMLS ID #10641241, Ryan Benton. REIN Inc.
