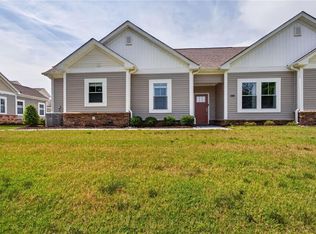
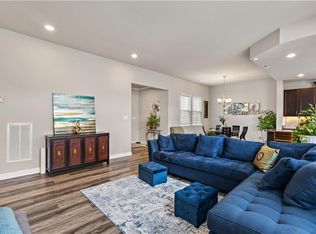
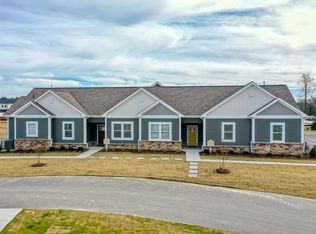
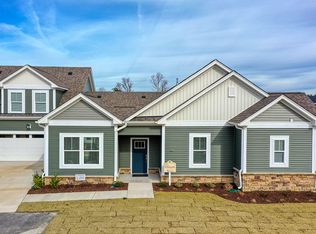
Welcome home to this beautifully appointed corner-unit Tuscany model in Suffolk, offering a rare combination of privacy, creek views, and a 2-car attached garage in the largest floorplan offered in this community. The spacious open-concept floor plan is centered around a stunning chef’s kitchen featuring upgraded wood cabinetry, quartz countertops, tile backsplash, stainless steel appliances, induction range (with cookware to convey), wine cooler, wine rack, refrigerator with built-in Keurig, and a deep single-basin stainless steel sink. The kitchen flows seamlessly into the light-filled living and dining areas, plus a versatile flex space ideal for a home office or playroom. The primary suite offers a walk-in closet and spa-like bath with double vanities, quartz countertops, and a tiled frameless glass shower. Two additional bedrooms share a full bath on the first floor, while the spacious FROG features brand-new carpet and a private full bath—perfect for guests or multigenerational living. Enjoy a private patio, tankless water heater, and oversized washer and dryer in a spacious utility room. Community amenities include a pool, clubhouse, playgrounds, trash pickup and ground maintenance, offering low-maintenance living in the desirable Vineyards at Bennett's Creek Quarter. Conveniently located near shopping, dining, military bases, and major commuter routes.
For sale
$465,000
1008 Paragon Way #D, Suffolk, VA 23435
4beds
2,390sqft
Condominium
Built in 2023
-- sqft lot
$465,500 Zestimate®
$195/sqft
$350/mo HOA
What's special
- 22 days
- 270
- 17
Zillow last checked:
Listing updated:
Listed by:
Anna Paduhovich,
Keller Williams Capital Props. 757-524-2285,
Katherine Crabbs,
Keller Williams Capital Props.
Source: REIN Inc.,MLS#: 10653104
Facts & features
Interior
Bedrooms & bathrooms
- Bedrooms: 4
- Bathrooms: 3
- Full bathrooms: 3
Rooms
- Room types: 1st Floor BR, 1st Floor Primary BR, Attic, Fin. Rm Over Gar, PBR with Bath, Utility Room
Primary bedroom
- Level: First
Heating
- Forced Air, Natural Gas, Programmable Thermostat, Zoned
Cooling
- Central Air, Zoned
Appliances
- Included: Dishwasher, Disposal, Dryer, Microwave, Range, Refrigerator, Washer, Gas Water Heater
Features
- Bar, Primary Sink-Double, Walk-In Closet(s), Ceiling Fan(s), In-Law Floorplan
- Flooring: Carpet, Ceramic Tile, Laminate/LVP
- Windows: Window Treatments
- Attic: Pull Down Stairs
- Number of fireplaces: 1
- Fireplace features: Electric
- Common walls with other units/homes: Corner Unit
Interior area
- Total interior livable area: 2,390 sqft
Property
Parking
- Total spaces: 2
- Parking features: Garage Att 2 Car, 2 Space, Driveway, Garage Door Opener
- Attached garage spaces: 2
- Has uncovered spaces: Yes
Features
- Levels: One
- Stories: 1
- Patio & porch: Patio
- Pool features: None, Association
- Fencing: Other,Privacy,Fenced
- Has view: Yes
- View description: Water
- Has water view: Yes
- Water view: Water
- Waterfront features: Creek
Lot
- Size: 1 Acres
- Features: Corner, Wooded
Construction
Type & style
- Home type: Condo
- Architectural style: Contemp,Cottage
- Property subtype: Condominium
- Attached to another structure: Yes
Materials
- Stone, Vinyl Siding
- Foundation: Slab
- Roof: Asphalt Shingle
Condition
- New construction: No
- Year built: 2023
Utilities & green energy
- Sewer: City/County
- Water: City/County
- Utilities for property: Cable Hookup
Community & HOA
Community
- Subdivision: Bennetts Creek Quarter
HOA
- Has HOA: Yes
- Amenities included: Clubhouse, Fitness Center, Playground, Pool, Trash
- HOA fee: $70 monthly
- Second HOA fee: $280 monthly
Location
- Region: Suffolk
Financial & listing details
- Price per square foot: $195/sqft
- Annual tax amount: $5,283
- Date on market: 9/14/2026
Estimated market value
$465,500
$442,000 - $489,000
$3,141/mo
Price history
Price history is unavailable.
Public tax history
Tax history is unavailable.
Monthly payment
Est. payment
Payment breakdown
Explore the cost of this home by adjusting the details. Changes won't be saved.Climate risks
Neighborhood: 23435
Nearby schools
Schools provided by the listing agent
- Elementary: Creekside Elementary
- Middle: John F. Kennedy Middle
- High: Nansemond River
Source: REIN Inc.. This data may not be complete. We recommend contacting the local school district to confirm school assignments for this home.
Similar homes
- $630,0004 bd3 ba2.5k sqft115 Creek Ln, Suffolk, VA 23435For Sale
 MLS ID #10652857, E Ashley McDougal. REIN Inc.
 - $599,9504 bd3 ba2.7k sqft110 Creek Ln, Suffolk, VA 23435For Sale
 MLS ID #10648212, Tammy Busche. REIN Inc.
 - $469,9004 bd3 ba2k sqft106 Sea Hero Ct, Suffolk, VA 23435For Sale
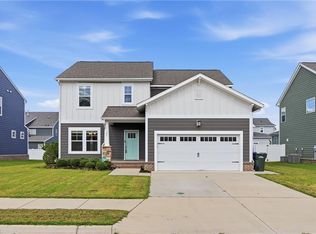 MLS ID #10652731, Maureen Montealegre. REIN Inc.
 - $614,9005 bd4 ba2.8k sqft3930 Pughsville Rd, Suffolk, VA 23435For Sale
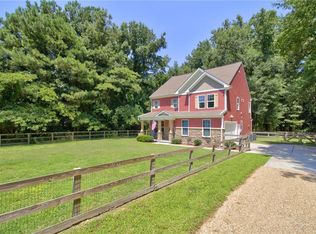 MLS ID #10646881, Tony Pishioneri. REIN Inc.
