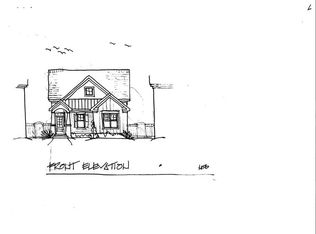
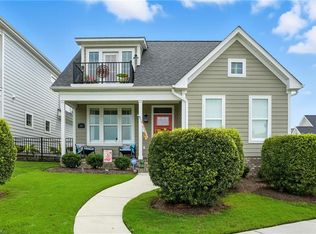
Experience ultimate luxury in this spectacular open-concept home! The gorgeous gourmet kitchen is designed for hosting, featuring an oversized island, beautiful backsplash, and a dedicated cocktail area with a beverage cooler that opens to the family and formal dining rooms. The highly desirable main-floor layout includes a dedicated home office, a climate-controlled sunporch for year-round enjoyment, and a convenient guest bedroom with an upgraded full bath. Retreat to the first-floor primary suite showcasing a walk-in shower and a custom Closet Factory walk-in closet. The second level offers endless flexibility with a third bedroom, a full bath, a workout room, and a massive secondary living space featuring a wet bar and a covered porch with beautiful water views! The backyard is a true one-of-a-kind oasis, offering a pet-friendly design, a cozy TV sitting area, and a custom outdoor kitchen. Schedule your tour today!
For sale
$630,000
115 Creek Ln, Suffolk, VA 23435
4beds
2,500sqft
Condominium
Built in 2021
-- sqft lot
$629,100 Zestimate®
$252/sqft
$375/mo HOA
What's special
First-floor primary suiteWet barOpen-concept homeHighly desirable main-floor layoutPet-friendly designCustom outdoor kitchenOversized island
- 60 days
- 95
- 0
Zillow last checked:
Listing updated:
Listed by:
E Ashley McDougal,
RE/MAX Alliance 757-456-2345
Source: REIN Inc.,MLS#: 10652857
Facts & features
Interior
Bedrooms & bathrooms
- Bedrooms: 4
- Bathrooms: 3
- Full bathrooms: 3
Rooms
- Room types: 1st Floor BR, 1st Floor Primary BR, Attic, Breakfast Area, PBR with Bath, Office/Study, Spare Room, Utility Room
Primary bedroom
- Level: First
Heating
- Forced Air, Natural Gas
Cooling
- Central Air, Zoned
Appliances
- Included: Dishwasher, Disposal, Microwave, Gas Range, Refrigerator, Gas Water Heater
- Laundry: Dryer Hookup, Washer Hookup
Features
- Bar, Dual Entry Bath (Br & Hall), Primary Sink-Double, Walk-In Closet(s), Ceiling Fan(s), Pantry
- Flooring: Laminate/LVP
- Attic: Walk-In
- Number of fireplaces: 1
Interior area
- Total interior livable area: 2,500 sqft
Video & virtual tour
Property
Parking
- Total spaces: 2
- Parking features: Garage Att 2 Car, Off Street, Garage Door Opener
- Attached garage spaces: 2
Accessibility
- Accessibility features: Curbless Shower, Handicap
Features
- Stories: 2
- Patio & porch: Patio, Screened Porch
- Exterior features: Balcony
- Pool features: None
- Fencing: Decorative,Fenced
- Has view: Yes
- View description: Marsh, Water
- Has water view: Yes
- Water view: Marsh,Water
- Waterfront features: Not Waterfront
Lot
- Size: 1 Acres
Details
- Parcel number: 12LBC16
Construction
Type & style
- Home type: Condo
- Architectural style: Transitional
- Property subtype: Condominium
Materials
- Fiber Cement
- Foundation: Slab
- Roof: Asphalt Shingle
Condition
- New construction: No
- Year built: 2021
Utilities & green energy
- Sewer: City/County
- Water: City/County
- Utilities for property: Cable Hookup
Community & HOA
Community
- Senior community: Yes
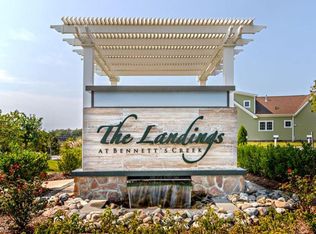
- Subdivision: The Landings At Bennetts Creek
HOA
- Has HOA: Yes
- Amenities included: Landscaping, Trash
- Second HOA fee: $375 monthly
Location
- Region: Suffolk
Financial & listing details
- Price per square foot: $252/sqft
- Tax assessed value: $515,100
- Annual tax amount: $5,512
- Date on market: 9/10/2026
Estimated market value
$629,100
$598,000 - $661,000
$3,097/mo
Price history
Price history is unavailable.
Public tax history
| Year | Property taxes | Tax assessment |
|---|---|---|
| 2025 | $5,512 -4.7% | $515,100 -4.7% |
| 2024 | $5,783 -1.8% | $540,500 |
| 2023 | $5,891 +6.2% | $540,500 +6.2% |
| 2022 | $5,546 +316.4% | $508,800 +324% |
| 2021 | $1,332 | $120,000 |
| 2020 | $1,332 | $120,000 |
| 2019 | $1,332 | $120,000 |
| 2018 | $1,332 | $120,000 |
Find assessor info on the county website
Monthly payment
Est. payment
Payment breakdown
Explore the cost of this home by adjusting the details. Changes won't be saved.Climate risks
Neighborhood: 23435
Nearby schools
Schools provided by the listing agent
- Elementary: Northern Shores Elementary
- Middle: Col. Fred Cherry Middle
- High: Nansemond River
Source: REIN Inc.. This data may not be complete. We recommend contacting the local school district to confirm school assignments for this home.

Similar homes
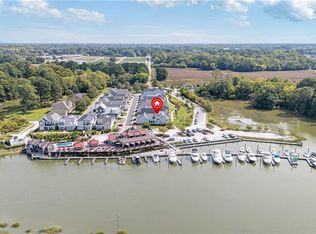
- $595,0003 bd3 ba2.6k sqft119 Creek Ln, Suffolk, VA 23435For Sale
 MLS ID #10659191, Anna Boyer. REIN Inc.
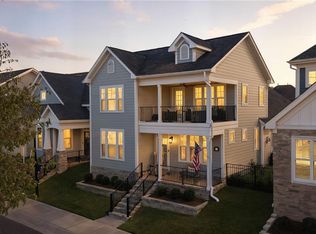
- $599,9504 bd3 ba2.7k sqft110 Creek Ln, Suffolk, VA 23435For Sale
 MLS ID #10648212, Tammy Busche. REIN Inc.
- $645,0004 bd3 ba2.6k sqft201 Cove Reach, Suffolk, VA 23435For Sale
 MLS ID #10637349, E Ashley McDougal. REIN Inc.
- $399,9004 bd3 ba2k sqft1009 Nicklaus Dr, Suffolk, VA 23435For Sale
 MLS ID #10658220, Craig Boyer. REIN Inc.
