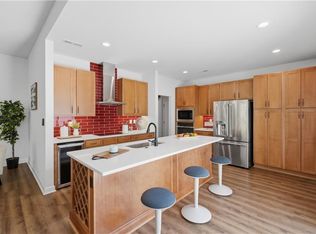
Welcome to 201 Cove Reach—your coastal retreat in the heart of Suffolk’s vibrant 55+ community! This like-new 4 bedroom, 3 bath home is full of charm and light, featuring an open floor plan, stylish finishes, and water views that will make every day feel like a getaway. Upstairs, the spacious flex room opens to a private balcony—perfect for sunset cocktails or morning coffee. The cheerful screened-in porch and private paver patio add even more space to unwind or entertain. You’ll love the community amenities and the unbeatable location just steps from Decoys Marina, the pool, and the restaurant. You can truly relax and enjoy the good life here whether you’re looking to downsize without compromise or crave a low-maintenance lifestyle with coastal flair, this home checks all the boxes!
For sale
Price cut: $35K (7/16)
$645,000
201 Cove Reach, Suffolk, VA 23435
4beds
2,698sqft
Condominium
Built in 2023
-- sqft lot
$644,500 Zestimate®
$239/sqft
$400/mo HOA
What's special
Private balconyPrivate paver patioOpen floor planStylish finishesSpacious flex roomWater viewsCheerful screened-in porch
- 123 days
- 60
- 0
Zillow last checked:
Listing updated:
Listed by:
E Ashley McDougal,
RE/MAX Alliance 757-456-2345
Source: REIN Inc.,MLS#: 10637349
Facts & features
Interior
Bedrooms & bathrooms
- Bedrooms: 4
- Bathrooms: 3
- Full bathrooms: 3
Rooms
- Room types: 1st Floor BR, 1st Floor Primary BR, Attic, Breakfast Area, PBR with Bath, Utility Room
Primary bedroom
- Level: First
Heating
- Natural Gas, Programmable Thermostat, Zoned
Cooling
- Central Air, Zoned
Appliances
- Included: Dishwasher, Disposal, Microwave, Gas Range, Refrigerator, Gas Water Heater
- Laundry: Dryer Hookup, Washer Hookup
Features
- Bar, Cathedral Ceiling(s), Primary Sink-Double, Walk-In Closet(s), Ceiling Fan(s), Entrance Foyer, Pantry
- Flooring: Carpet, Ceramic Tile, Marble
- Attic: Walk-In
- Number of fireplaces: 1
- Fireplace features: Fireplace Gas-natural
Interior area
- Total interior livable area: 2,698 sqft
Property
Parking
- Total spaces: 2
- Parking features: Garage Att 2 Car, Off Street, Garage Door Opener
- Attached garage spaces: 2
Features
- Stories: 2
- Patio & porch: Deck, Patio, Porch
- Exterior features: Irrigation Control, Balcony
- Pool features: None
- Fencing: Back Yard,Fenced
- Waterfront features: Not Waterfront
Construction
Type & style
- Home type: Condo
- Architectural style: Transitional
- Property subtype: Condominium
Materials
- Fiber Cement, Stone
- Foundation: Slab
- Roof: Asphalt Shingle
Condition
- New construction: No
- Year built: 2023
Utilities & green energy
- Sewer: City/County
- Water: City/County
- Utilities for property: Cable Hookup
Community & HOA
Community
- Security: Security System
- Senior community: Yes
- Subdivision: The Landings At Bennetts Creek
HOA
- Has HOA: Yes
- Amenities included: Landscaping, Trash
- Second HOA fee: $400 monthly
Location
- Region: Suffolk
Financial & listing details
- Price per square foot: $239/sqft
- Annual tax amount: $6,452
- Date on market: 6/1/2026
Estimated market value
$644,500
$612,000 - $677,000
$3,460/mo
Price history
Price history is unavailable.
Public tax history
Tax history is unavailable.
Monthly payment
Est. payment
Payment breakdown
Explore the cost of this home by adjusting the details. Changes won't be saved.Climate risks
Neighborhood: 23435
Nearby schools
Schools provided by the listing agent
- Elementary: Northern Shores Elementary
- Middle: Col. Fred Cherry Middle
- High: Nansemond River
Source: REIN Inc.. This data may not be complete. We recommend contacting the local school district to confirm school assignments for this home.
Similar homes
- $630,0004 bd3 ba2.5k sqft115 Creek Ln, Suffolk, VA 23435For Sale
 MLS ID #10652857, E Ashley McDougal. REIN Inc.
 - $599,9504 bd3 ba2.7k sqft110 Creek Ln, Suffolk, VA 23435For Sale
 MLS ID #10648212, Tammy Busche. REIN Inc.
 - $465,0004 bd3 ba2.3k sqft1008 Paragon Way #D, Suffolk, VA 23435For Sale
 MLS ID #10653104, Anna Paduhovich. REIN Inc.
 - $510,0004 bd3 ba2.3k sqft207 Catalpa Ct, Suffolk, VA 23435For Sale
 MLS ID #10649984, Raymond DePlatchett. REIN Inc.
