Gorgeous corner unit straight out of Southern Living. Have you been waiting for the perfect condo in Sunfall area of Harbour View? You just found it. Meticulously maintained, one owner and pride of ownership for days this 3 bed, 2.5 bath offer upscale finishes and move in ready appeal. Open first floor plan with LVP, updated hardware through out, solid kitchen cabinets, granite countertops in kitchen and baths, tiled subway backsplash, black matte SS appliances, upgraded lighting, updated night light receptacles throughout, freshly painted, new carpet upstairs, white plantation shutters throughout, sitting porch overlooking courtyard beautifully landscaped for entertaining. Roughed in attic fully floored for extra storage, wrought iron fencing,
For sale
$430,000
211 Cobblestone Reach, Suffolk, VA 23435
3beds
1,914sqft
Condominium
Built in 2018
-- sqft lot
$441,600 Zestimate®
$225/sqft
$331/mo HOA
What's special
- 6 days
- 215
- 24
Zillow last checked:
Listing updated:
Listed by:
Heather Bass,
BHHS RW Towne Realty 757-935-9000
Source: REIN Inc.,MLS#: 10653246
Facts & features
Interior
Bedrooms & bathrooms
- Bedrooms: 3
- Bathrooms: 3
- Full bathrooms: 2
- 1/2 bathrooms: 1
Rooms
- Room types: Assigned Storage, Attic, Breakfast Area, PBR with Bath, Utility Room
Heating
- Forced Air, Natural Gas, Programmable Thermostat
Cooling
- Central Air, Heat Pump
Appliances
- Included: 220 V Elec, Dishwasher, Disposal, Dryer, ENERGY STAR Qualified Appliances, Microwave, Range, Gas Range, Refrigerator, Washer, Gas Water Heater
- Laundry: Dryer Hookup, Washer Hookup
Features
- Bar, Primary Sink-Double, Walk-In Closet(s), Ceiling Fan(s), Entrance Foyer, Pantry
- Flooring: Carpet, Ceramic Tile, Wood
- Windows: Window Treatments
- Attic: Walk-In
- Number of fireplaces: 1
- Fireplace features: Fireplace Gas-natural
- Common walls with other units/homes: Corner Unit,End Unit
Interior area
- Total interior livable area: 1,914 sqft
Video & virtual tour
Property
Parking
- Total spaces: 2
- Parking features: Garage Att 2 Car, 2 Space, Driveway, Garage Door Opener
- Attached garage spaces: 2
- Has uncovered spaces: Yes
Features
- Levels: Two
- Stories: 2
- Pool features: None
- Fencing: Decorative,Picket,Fenced
- Waterfront features: Not Waterfront
Lot
- Size: 1 Acres
- Features: Corner
Construction
Type & style
- Home type: Condo
- Property subtype: Condominium
- Attached to another structure: Yes
Materials
- Fiber Cement
- Foundation: Slab
- Roof: Asphalt Shingle
Condition
- New construction: No
- Year built: 2018
Utilities & green energy
- Sewer: City/County
- Water: City/County
- Utilities for property: Cable Hookup
Community & HOA
Community
- Subdivision: The Riverfront
HOA
- Has HOA: Yes
- Amenities included: Landscaping, Trash
- HOA fee: $55 monthly
- Second HOA fee: $276 monthly
Location
- Region: Suffolk
Financial & listing details
- Price per square foot: $225/sqft
- Annual tax amount: $4,093
- Date on market: 9/11/2026
Estimated market value
$441,600
$411,000 - $477,000
Not available
Price history
Price history is unavailable.
Public tax history
Tax history is unavailable.
Monthly payment
Est. payment
Payment breakdown
Explore the cost of this home by adjusting the details. Changes won't be saved.Climate risks
Neighborhood: 23435
Nearby schools
Schools provided by the listing agent
- Elementary: Nansemond Parkway Elementary
- Middle: Col. Fred Cherry Middle
- High: Nansemond River
Source: REIN Inc.. This data may not be complete. We recommend contacting the local school district to confirm school assignments for this home.
Similar homes
- $475,0004 bd3 ba2.3k sqft126 Beacon Run, Suffolk, VA 23435For Sale
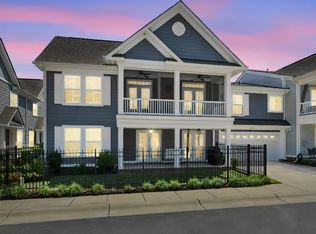 MLS ID #10652338, Lisa Williams. REIN Inc.
 - $469,9004 bd4 ba2.6k sqft100 Tucker Dr, Suffolk, VA 23435For Sale
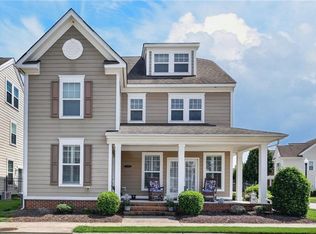 MLS ID #10651192, Lee Cross. REIN Inc.
 - $399,9903 bd3 ba1.9k sqft4307 Abercorn Dr #101, Suffolk, VA 23435New Construction
 REIN Inc.
 - $459,0003 bd3 ba2.3k sqft2121 Soundings Crescent Ct, Suffolk, VA 23435For Sale
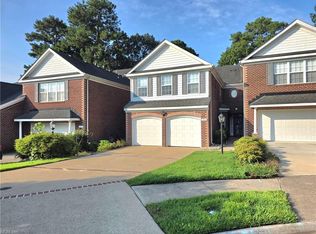 MLS ID #10649279, Tracey Patrick. REIN Inc.
