Beautiful 2 story, 1 owner detached corner unit condo located in the Gables. Two primary bedrooms with ensuites, one downstairs and one upstairs, create a unique floorplan. Off the entry way is a living\dining room combination currently used as a formal living room. The double sided gas fireplace creates a cozy spot in the living room as well as the kitchen\breakfast area. The den off the kitchen\breakfast area includes a second fireplace. The side patio is a relaxing place to enjoy your morning coffee. The third floor has been roughed in, and would be a great source of future equity if finished!
For sale
Price cut: $10K (10/23)
$459,900
100 Tucker Dr, Suffolk, VA 23435
4beds
2,667sqft
Condominium
Built in 2014
-- sqft lot
$460,300 Zestimate®
$172/sqft
$260/mo HOA
What's special
Unique floorplanSide patioDouble sided gas fireplace
- 59 days
- 270
- 19
Zillow last checked:
Listing updated:
Listed by:
Lee Cross,
Cross Realty 757-539-2111
Source: REIN Inc.,MLS#: 10651192
Facts & features
Interior
Bedrooms & bathrooms
- Bedrooms: 4
- Bathrooms: 4
- Full bathrooms: 3
- 1/2 bathrooms: 1
Rooms
- Room types: 1st Floor BR, 1st Floor Primary BR, Attic, Breakfast Area, PBR with Bath, Utility Closet
Primary bedroom
- Level: First
Heating
- Forced Air, Natural Gas
Cooling
- Central Air, Zoned
Appliances
- Included: Dishwasher, Dryer, Microwave, Electric Range, Refrigerator, Washer, Gas Water Heater
Features
- Primary Sink-Double, Walk-In Closet(s), Ceiling Fan(s), Pantry
- Flooring: Carpet, Ceramic Tile, Wood
- Windows: Window Treatments
- Attic: Permanent Stairs,Walk-In
- Number of fireplaces: 2
- Fireplace features: Fireplace Gas-natural
- Common walls with other units/homes: Corner Unit
Interior area
- Total interior livable area: 2,667 sqft
Property
Parking
- Total spaces: 2
- Parking features: Garage Att 2 Car, Off Street, Driveway, Garage Door Opener
- Attached garage spaces: 2
- Has uncovered spaces: Yes
Features
- Levels: Two
- Stories: 2
- Patio & porch: Patio, Porch
- Pool features: None
- Fencing: Decorative,Partial,Fenced
- Waterfront features: Not Waterfront
Lot
- Features: Corner
Details
- Parcel number: 62GE19
Construction
Type & style
- Home type: Condo
- Architectural style: Transitional
- Property subtype: Condominium
Materials
- Fiber Cement
- Foundation: Slab
- Roof: Asphalt Shingle
Condition
- New construction: No
- Year built: 2014
Utilities & green energy
- Sewer: City/County
- Water: City/County
- Utilities for property: Cable Hookup
Community & HOA
Community
- Subdivision: The Riverfront
HOA
- Has HOA: Yes
- Amenities included: Landscaping, Playground, Tennis Court(s), Trash
- HOA fee: $55 monthly
- Second HOA fee: $205 monthly
Location
- Region: Suffolk
Financial & listing details
- Price per square foot: $172/sqft
- Tax assessed value: $453,300
- Annual tax amount: $4,850
- Date on market: 8/27/2026
Estimated market value
$460,300
$437,000 - $483,000
$3,500/mo
Price history
Price history is unavailable.
Public tax history
| Year | Property taxes | Tax assessment |
|---|---|---|
| 2025 | $4,850 +1.3% | $453,300 +1.3% |
| 2024 | $4,788 +5.2% | $447,500 +7.1% |
| 2023 | $4,553 +7.5% | $417,700 +7.5% |
| 2022 | $4,234 +15% | $388,400 +17.1% |
| 2021 | $3,682 -0.8% | $331,700 -0.8% |
| 2020 | $3,713 -1.7% | $334,500 -1.7% |
| 2019 | $3,776 | $340,200 |
| 2018 | $3,776 | $340,200 |
| 2017 | -- | $340,200 |
| 2016 | -- | $340,200 +7.6% |
| 2015 | -- | $316,300 +1.4% |
| 2014 | -- | $312,000 |
Find assessor info on the county website
Monthly payment
Est. payment
Payment breakdown
Explore the cost of this home by adjusting the details. Changes won't be saved.Climate risks
Neighborhood: 23435
Nearby schools
Schools provided by the listing agent
- Elementary: Northern Shores Elementary
- Middle: Col. Fred Cherry Middle
- High: Nansemond River
Source: REIN Inc.. This data may not be complete. We recommend contacting the local school district to confirm school assignments for this home.
Similar homes
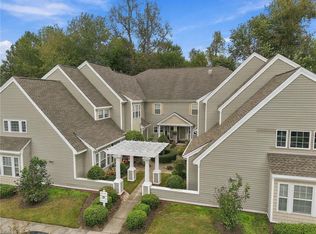
- $425,0003 bd3 ba1.9k sqft211 Cobblestone Reach, Suffolk, VA 23435For Sale
 MLS ID #10653246, Heather Bass. REIN Inc.
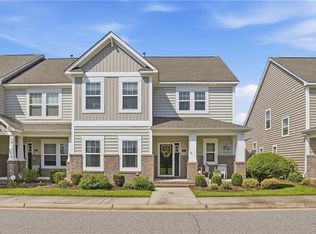
 - $399,9004 bd3 ba2k sqft1009 Nicklaus Dr, Suffolk, VA 23435For Sale
 MLS ID #10658220, Craig Boyer. REIN Inc.
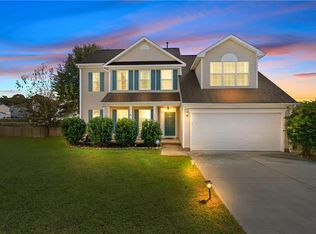
 - $435,0003 bd3 ba2.1k sqft852 Bennetts Meadow Ln, Suffolk, VA 23435For Sale
 MLS ID #10654341, E Ashley McDougal. REIN Inc.
 - $460,0004 bd3 ba1.9k sqft6410 Yorkshire Dr, Suffolk, VA 23435For Sale
 MLS ID #10656451, Matthew Salway. REIN Inc.
