IMAGINE ENTERTAINING IN YOUR FORMAL LIVING AND DINING ROOMS THEN VENTURING OUT OF YOUR FULLY EQUIPPED KITCHEN ONTO YOUR DECK OVERLOOKING THE RIVER FOR A COOKOUT, LATER IN THE EVENING IF YOU ARE TOO TIRED TO TAKE THE STAIRS, YOU CAN HOP IN THE ELEVATOR AND RIDE UP TO THE BEAUTIFUL THREE BEDROOM, TWO BATH SECOND FLOOR. THE PRIMARY BEDROOM AND BATH IS AMAZING. THERE ARE SO MANY UPGRADES AND RENOVATIONS. THE SINGLE CAR GARAGE HAS A KEYPAD AND REMOTE OPENER , PLENTY OF STORAGE, AND A WEATHER FREE ENTRANCE INTO THE LAUNDRY ROOM. THIS IS A MUST SEE.
For sale
Price cut: $35K (10/21)
$465,000
4291 Hatton Point Ln, Portsmouth, VA 23703
3beds
2,489sqft
Condominium
Built in 1979
-- sqft lot
$464,900 Zestimate®
$187/sqft
$440/mo HOA
What's special
Deck overlooking the riverFully equipped kitchen
- 62 days
- 368
- 18
Zillow last checked:
Listing updated:
Listed by:
Charlotte Opauski,
BHHS RW Towne Realty 757-935-9000
Source: REIN Inc.,MLS#: 10650093
Facts & features
Interior
Bedrooms & bathrooms
- Bedrooms: 3
- Bathrooms: 3
- Full bathrooms: 2
- 1/2 bathrooms: 1
Rooms
- Room types: Attic, Breakfast Area, PBR with Bath, Office/Study
Heating
- Electric, Heat Pump
Cooling
- Central Air, Heat Pump
Appliances
- Included: 220 V Elec, Dishwasher, Disposal, Microwave, Electric Range, Refrigerator, Electric Water Heater
- Laundry: Dryer Hookup, Washer Hookup
Features
- Walk-In Closet(s), Ceiling Fan(s), Entrance Foyer
- Flooring: Carpet, Laminate/LVP
- Windows: Window Treatments
- Attic: Pull Down Stairs
- Number of fireplaces: 1
- Fireplace features: Electric
Interior area
- Total interior livable area: 2,489 sqft
Property
Parking
- Total spaces: 1
- Parking features: Garage Att 1 Car, 2 Space, Driveway, On Street, Garage Door Opener
- Attached garage spaces: 1
- Has uncovered spaces: Yes
Accessibility
- Accessibility features: Curbless Shower, Accessible Elevator Installed, Front-mounted Range Controls, Main Floor Laundry, Stepless Entrance
Features
- Levels: Two
- Stories: 2
- Patio & porch: Deck
- Pool features: None
- Fencing: None
- Has view: Yes
- View description: River
- Has water view: Yes
- Water view: River
- Waterfront features: Deep Water Access, Navigable Water, River Front
Details
- Parcel number: 07460590
Construction
Type & style
- Home type: Condo
- Property subtype: Condominium
- Attached to another structure: Yes
Materials
- Wood Siding
- Foundation: Slab
- Roof: Asphalt Shingle
Condition
- New construction: No
- Year built: 1979
Utilities & green energy
- Sewer: City/County
- Water: City/County
- Utilities for property: Cable Hookup
Community & HOA
Community
- Subdivision: Cypress Cove
HOA
- Has HOA: Yes
- Amenities included: Boat Slip, Cable TV, Dock, Elevator(s), Landscaping, Trash
- Second HOA fee: $440 monthly
Location
- Region: Portsmouth
Financial & listing details
- Price per square foot: $187/sqft
- Tax assessed value: $376,900
- Annual tax amount: $4,519
- Date on market: 8/20/2026
Estimated market value
$464,900
$442,000 - $488,000
$2,363/mo
Price history
Price history is unavailable.
Public tax history
| Year | Property taxes | Tax assessment |
|---|---|---|
| 2025 | $4,674 +3.4% | $376,900 +2.6% |
| 2024 | $4,519 -1.1% | $367,420 +0.5% |
| 2023 | $4,569 +3.8% | $365,530 +7.9% |
| 2022 | $4,403 +1.9% | $338,670 +1.9% |
| 2021 | $4,320 | $332,320 |
| 2019 | $4,320 +4.4% | $332,320 +4.4% |
| 2018 | $4,140 +2.7% | $318,450 +2.7% |
| 2017 | $4,030 -2.7% | $310,000 |
| 2016 | $4,141 -0.3% | $310,000 -3% |
| 2015 | $4,153 -0.1% | $319,440 -2.4% |
| 2014 | $4,155 -2.8% | $327,170 -2.8% |
| 2013 | $4,274 | $336,520 |
| 2012 | $4,274 -4.6% | $336,520 -4.6% |
| 2011 | $4,480 +2.4% | $352,780 |
| 2010 | $4,374 | $352,780 |
| 2009 | $4,374 +2.5% | $352,780 |
| 2008 | $4,269 +1.3% | $352,780 +5.5% |
| 2007 | $4,212 +6.4% | $334,290 +14.9% |
| 2006 | $3,957 -8.4% | $290,990 -3.1% |
| 2005 | $4,322 +12% | $300,170 +12.8% |
| 2004 | $3,860 +16.1% | $266,220 +13.7% |
| 2003 | $3,324 +5.3% | $234,060 +5.3% |
| 2002 | $3,157 +1.2% | $222,340 +1.2% |
| 2001 | $3,121 | $219,780 |
Find assessor info on the county website
Monthly payment
Est. payment
Payment breakdown
Explore the cost of this home by adjusting the details. Changes won't be saved.Climate risks
Neighborhood: 23703
Nearby schools
Schools provided by the listing agent
- Elementary: Churchland Elementary
- Middle: Churchland Middle
- High: Churchland
Source: REIN Inc.. This data may not be complete. We recommend contacting the local school district to confirm school assignments for this home.
- $446,800-- bd2 ba2.4k sqft4293 Hatton Point Ln, Portsmouth, VA 23703Off Market
- $421,000-- bd2 ba2.4k sqft4295 Hatton Point Ln, Portsmouth, VA 23703Off Market
- $490,1003 bd3 ba2.2k sqft4289 Hatton Point Ln, Portsmouth, VA 23703Off Market
- $405,9003 bd3 ba2.2k sqft4297 Hatton Point Ln, Portsmouth, VA 23703Off Market
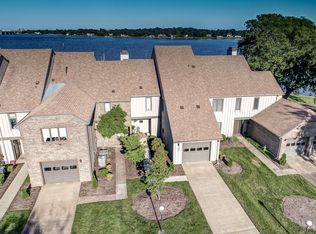
Similar homes
- $349,9002 bd2 ba1.7k sqft4239 Hatton Point Ln #35, Portsmouth, VA 23703For Sale
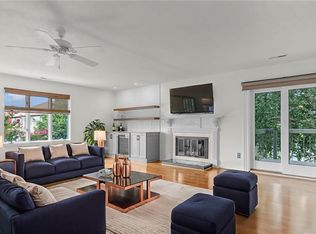 MLS ID #10615990, Catherine Underwood. REIN Inc.
 - $399,0003 bd2 ba1.9k sqft4704 Hunters Point Dr, Portsmouth, VA 23703For Sale
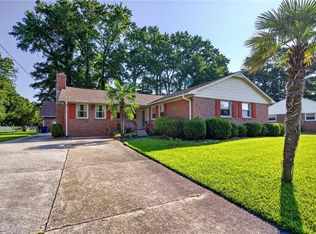 MLS ID #10649313, Johnathan King. REIN Inc.
 - $450,0004 bd3 ba3k sqft2904 Sir Walter Cres, Chesapeake, VA 23321For Sale
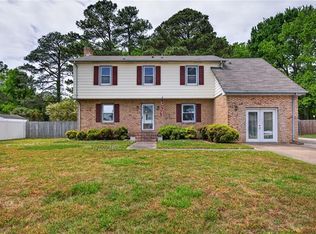 MLS ID #10647814, Cheryl Huotte. REIN Inc.
 - $375,0004 bd2 ba2k sqft312 Thelmar Ln, Portsmouth, VA 23701For Sale
 MLS ID #10653167, Deven Burns. REIN Inc.
