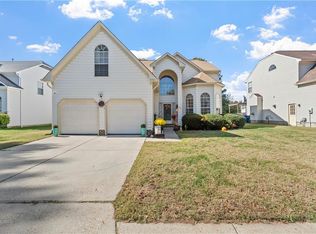
Cul-de-sac living in Burbage Grant! This 4-bedroom, 2.5-bath home offers a functional 2-story layout and an entertainer’s backyard. The main level features formal living and dining rooms, a bright family room with floor-to-ceiling built-ins, kitchen with new stainless appliances (fridge, dishwasher, stove all '26), spacious laundry, and convenient half bath. Upstairs, fresh carpet ('25/'26) spans the stairs, hallway, two guest bedrooms, and the vaulted primary suite boasting dual walk-in closets, dual vanities, soaking tub, and tiled shower—along with a massive 18'x19' 4th bedroom/bonus room over the garage. Outside, enjoy a rebuilt rear deck ('22) with covered gazebo, concrete patio ('26), fully fenced yard, and detached shed. Highlights: replacement windows (front & family room), and 2-car garage with workshop bump-out. Quick access to I-664, US-17, MMMBT, NMCP, NNSY, and Langley AFB! Some photos have been digitally
For sale
$485,000
6406 Aberdeen Pl, Suffolk, VA 23435
4beds
2,511sqft
Single Family Residence
Built in 1997
8,712 Square Feet Lot
$486,500 Zestimate®
$193/sqft
$38/mo HOA
What's special
Fully fenced yardDetached shedSpacious laundryVaulted primary suiteSoaking tubDual walk-in closetsDual vanities
- 41 days
- 550
- 52
Zillow last checked:
Listing updated:
Listed by:
Brian McIntyre,
CapCenter 804-968-5000
Source: REIN Inc.,MLS#: 10656090
Facts & features
Interior
Bedrooms & bathrooms
- Bedrooms: 4
- Bathrooms: 3
- Full bathrooms: 2
- 1/2 bathrooms: 1
Rooms
- Room types: Attic, Breakfast Area, Fin. Rm Over Gar
Heating
- Heat Pump, Natural Gas
Cooling
- Central Air
Appliances
- Included: Dishwasher, Disposal, Microwave, Electric Range, Refrigerator, Gas Water Heater
- Laundry: Dryer Hookup, Washer Hookup
Features
- Primary Sink-Double, Walk-In Closet(s), Ceiling Fan(s), Pantry
- Flooring: Carpet, Laminate/LVP, Other
- Attic: Scuttle
- Number of fireplaces: 1
- Fireplace features: Fireplace Gas-natural
Interior area
- Total interior livable area: 2,511 sqft
Video & virtual tour
Property
Parking
- Total spaces: 2
- Parking features: Garage Att 2 Car, Driveway, Garage Door Opener
- Attached garage spaces: 2
- Has uncovered spaces: Yes
Features
- Stories: 2
- Patio & porch: Deck, Patio
- Pool features: None, Association
- Fencing: Back Yard,Wood,Fenced
- Waterfront features: Not Waterfront
Lot
- Size: 8,712 Square Feet
- Features: Cul-De-Sac
Details
- Parcel number: 7G2134
Construction
Type & style
- Home type: SingleFamily
- Architectural style: Traditional
- Property subtype: Single Family Residence
Materials
- Vinyl Siding
- Foundation: Slab
- Roof: Asphalt Shingle
Condition
- New construction: No
- Year built: 1997
Utilities & green energy
- Sewer: City/County
- Water: City/County
- Utilities for property: Cable Hookup
Community & HOA
Community
- Security: Security System
- Subdivision: Burbage Grant
HOA
- Has HOA: Yes
- Amenities included: Clubhouse, Playground, Pool, Tennis Court(s)
- HOA fee: $38 monthly
Location
- Region: Suffolk
Financial & listing details
- Price per square foot: $193/sqft
- Tax assessed value: $464,300
- Annual tax amount: $4,968
- Date on market: 10/2/2026
Estimated market value
$486,500
$462,000 - $511,000
$2,975/mo
Price history
Price history is unavailable.
Public tax history
| Year | Property taxes | Tax assessment |
|---|---|---|
| 2025 | $4,968 +2.4% | $464,300 +2.4% |
| 2024 | $4,849 +5.7% | $453,200 +7.6% |
| 2023 | $4,589 +13.4% | $421,000 +13.4% |
| 2022 | $4,046 +13.8% | $371,200 +15.9% |
| 2021 | $3,555 +8.1% | $320,300 +8.1% |
| 2020 | $3,288 +1.5% | $296,200 +1.5% |
| 2019 | $3,239 | $291,800 |
| 2018 | $3,239 +132.3% | $291,800 +2.7% |
| 2017 | $1,394 | $284,200 +2.3% |
| 2016 | $1,394 | $277,800 +2.7% |
| 2015 | $1,394 | $270,600 +2.8% |
| 2014 | $1,394 | $263,200 +2.9% |
| 2013 | -- | $255,700 -1.4% |
| 2012 | -- | $259,300 -2.7% |
| 2011 | -- | $266,500 -5.3% |
| 2010 | -- | $281,300 -5% |
| 2009 | $2,695 -4.8% | $296,100 -4.8% |
| 2008 | $2,830 -9.6% | $311,000 -6.7% |
| 2007 | $3,132 +19.1% | $333,200 +34.3% |
| 2005 | $2,630 | $248,100 +22.5% |
| 2004 | -- | $202,500 +23% |
| 2003 | -- | $164,700 +13.9% |
| 2002 | -- | $144,600 +4.3% |
| 2001 | -- | $138,600 |
Find assessor info on the county website
Monthly payment
Est. payment
Payment breakdown
Explore the cost of this home by adjusting the details. Changes won't be saved.Climate risks
Neighborhood: 23435
Nearby schools
Schools provided by the listing agent
- Elementary: Northern Shores Elementary
- Middle: Col. Fred Cherry Middle
- High: Nansemond River
Source: REIN Inc.. This data may not be complete. We recommend contacting the local school district to confirm school assignments for this home.
Similar homes
- $480,0004 bd3 ba2.4k sqft6743 Burbage Landing Cir, Suffolk, VA 23435For Sale
 MLS ID #10659543, Kris Weaver. REIN Inc.
- $500,0004 bd3 ba2.4k sqft221 Baron Blvd, Suffolk, VA 23435For Sale
 MLS ID #10660765, Kelly Westling. REIN Inc.
- $419,9003 bd3 ba2.4k sqft1061 Bay Breeze Dr, Suffolk, VA 23435For Sale
 MLS ID #10659536, Stacie Powell. REIN Inc.
- $480,0004 bd3 ba2.3k sqft5108 Queen St, Chesapeake, VA 23321For Sale
 MLS ID #10656655, Frank Lloyd. REIN Inc.
