MOTIVATED SELLERS OFFERING 1 YEAR HOME WARRANTY AND WILLING TO CONTRIBUTE TO CLOSING COSTS!! Nestled the desirable Smithfield Forest neighborhood, this spacious 4-bedroom, 2.5-bathroom single-family home offers 2,733 sq. ft. of thoughtful living space. Step inside to discover a bright, functional layout designed for modern comfort and effortless entertaining. Cozy up by the fireplace during quiet evenings or gather with family in the expansive living areas. The primary suite serves as a relaxing retreat, while three additional bedrooms and a loft provide ample space for guests, a home office, or hobbies. Sitting on a 0.28-acre lot with an attached garage, this property offers plenty of outdoor potential, whether you envision weekend BBQs, garden projects, or simply enjoying the tranquil pool and pergola. Located just minutes from historic downtown Smithfield, local shops, dining, and parks—enjoy small-town charm with easy access to all of Hampton Roads!
For sale
Price cut: $10K (9/1)
$520,000
313 Lane Cres, Smithfield, VA 23430
4beds
2,733sqft
Single Family Residence
Built in 2002
0.28 Acres Lot
$519,600 Zestimate®
$190/sqft
$-- HOA
What's special
Tranquil pool and pergolaAttached garage
- 80 days
- 202
- 4
Zillow last checked:
Listing updated:
Listed by:
Sharmane Torres,
Jason Mitchell Real Estate 917-626-3747
Source: REIN Inc.,MLS#: 10646936
Facts & features
Interior
Bedrooms & bathrooms
- Bedrooms: 4
- Bathrooms: 3
- Full bathrooms: 2
- 1/2 bathrooms: 1
Rooms
- Room types: Breakfast Area, Loft, PBR with Bath, Utility Closet, Workshop
Heating
- Forced Air, Natural Gas
Cooling
- Central Air
Appliances
- Included: Dishwasher, Disposal, Dryer, Microwave, Electric Range, Refrigerator, Washer, Gas Water Heater
- Laundry: Dryer Hookup, Washer Hookup
Features
- Cathedral Ceiling(s), Walk-In Closet(s), Ceiling Fan(s), Entrance Foyer, Pantry
- Flooring: Carpet, Ceramic Tile, Wood
- Attic: Scuttle
- Number of fireplaces: 1
- Fireplace features: Fireplace Gas-natural
Interior area
- Total interior livable area: 2,733 sqft
Property
Parking
- Total spaces: 2
- Parking features: Garage Att 2 Car, 2 Space, Driveway, Garage Door Opener
- Attached garage spaces: 2
- Has uncovered spaces: Yes
Features
- Levels: Two
- Stories: 2
- Patio & porch: Patio
- Pool features: Above Ground
- Has spa: Yes
- Spa features: Bath
- Fencing: Back Yard,Full,Fenced
- Waterfront features: Not Waterfront
Lot
- Size: 0.28 Acres
Details
- Additional structures: Gazebo
- Parcel number: 22K03059
- Zoning: TOWN
Construction
Type & style
- Home type: SingleFamily
- Architectural style: Traditional
- Property subtype: Single Family Residence
Materials
- Vinyl Siding
- Foundation: Slab
- Roof: Asphalt Shingle,Composition
Condition
- New construction: No
- Year built: 2002
Utilities & green energy
- Sewer: City/County
- Water: City/County
- Utilities for property: Cable Hookup
Community & HOA
Community
- Subdivision: Moone Plantation
HOA
- Has HOA: No
Location
- Region: Smithfield
Financial & listing details
- Price per square foot: $190/sqft
- Tax assessed value: $417,300
- Annual tax amount: $3,275
- Date on market: 7/31/2026
Estimated market value
$519,600
$494,000 - $546,000
$2,853/mo
Price history
Price history is unavailable.
Public tax history
| Year | Property taxes | Tax assessment |
|---|---|---|
| 2025 | $3,234 +6.2% | $417,300 |
| 2024 | $3,046 +2.8% | $417,300 |
| 2023 | $2,963 +13% | $417,300 +38.1% |
| 2022 | $2,623 | $302,200 |
| 2021 | $2,623 | $302,200 |
| 2020 | $2,623 | $302,200 |
| 2019 | $2,623 +9.4% | $302,200 +9.6% |
| 2018 | $2,398 | $275,800 |
| 2016 | $2,398 -2.7% | $275,800 |
| 2015 | $2,465 | $275,800 -2% |
| 2014 | $2,465 | $281,500 |
| 2013 | $2,465 +34.7% | $281,500 |
| 2012 | $1,830 -8.6% | -- |
| 2011 | $2,002 +25% | -- |
| 2010 | $1,602 | -- |
| 2009 | -- | -- |
| 2008 | -- | -- |
| 2007 | -- | -- |
| 2003 | -- | -- |
| 2002 | -- | -- |
Find assessor info on the county website
Monthly payment
Est. payment
Payment breakdown
Explore the cost of this home by adjusting the details. Changes won't be saved.Climate risks
Neighborhood: 23430
Nearby schools
Schools provided by the listing agent
- Elementary: Hardy Elementary
- Middle: Smithfield Middle
- High: Smithfield
Source: REIN Inc.. This data may not be complete. We recommend contacting the local school district to confirm school assignments for this home.
Similar homes
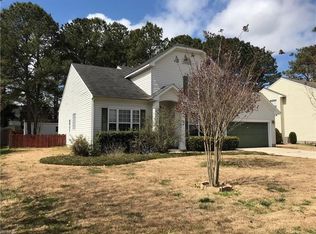
- $550,0004 bd3 ba2.9k sqft232 Wellington Cir, Smithfield, VA 23430For Sale
 MLS ID #10656290, Catherine Saccone. REIN Inc.
 - $450,0004 bd3 ba2.1k sqft302 Buckingham Way, Smithfield, VA 23430For Sale
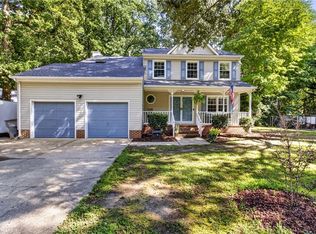 MLS ID #10650183, Dan Lawson. REIN Inc.
 - $575,0005 bd3 ba3.4k sqft20711 Creekside Dr, Smithfield, VA 23430For Sale
 MLS ID #10648081, Curtis Reed. REIN Inc.
 - $472,5006 bd4 ba2.3k sqft9025 Mill Swamp Rd, Smithfield, VA 23430For Sale
 MLS ID #10656003, Melinda Larson. REIN Inc.
