Welcome to the desirable Villas of Smithfield! This beautifully situated end-unit villa offers peaceful privacy with a charming sitting area overlooking the woods and pond. Inside, you’ll find comfortable one-level living with an open-concept layout, vaulted ceilings, and a gas fireplace that creates a warm and inviting living space. The home features three bedrooms, two full baths, walk-in closets, a bright and airy sunroom, laundry room, kitchen, and dining area. The attached two-car garage provides plenty of room for vehicles, storage, and even your favorite projects. Enjoy a low-maintenance lifestyle with community amenities including a clubhouse with a workout area and meeting space, swimming pool, outdoor picnic area, water and trash service, and exterior maintenance. Many great updates to the home including the hvac that is less than 5 years old. The water heater is 3 years old and the roof is brand new. There is a new whole house water filtration system. newer granite counters in the kitchen and carpet. A walk-in tub and grab bar in the hall bathroom. Conveniently located just a short trip from Windsor Castle Park, Nike Park, and downtown Smithfield, this home offers the perfect blend of comfort, convenience, and tranquility.
For sale
Price cut: $14.9K (10/3)
$360,000
318 Ginger Loop, Smithfield, VA 23430
3beds
1,730sqft
Condominium
Built in 2006
-- sqft lot
$359,600 Zestimate®
$208/sqft
$437/mo HOA
What's special
Bright and airy sunroomComfortable one-level livingOpen-concept layoutThree bedroomsEnd-unit villaLaundry roomVaulted ceilings
- 24 days
- 317
- 13
Zillow last checked:
Listing updated:
Listed by:
Allen Boone,
Redfin Corporation 703-665-6665
Source: REIN Inc.,MLS#: 10653938
Facts & features
Interior
Bedrooms & bathrooms
- Bedrooms: 3
- Bathrooms: 2
- Full bathrooms: 2
Rooms
- Room types: 1st Floor BR, 1st Floor Primary BR, Attic, PBR with Bath, Sun Room, Utility Room
Primary bedroom
- Level: First
Heating
- Natural Gas
Cooling
- Central Air
Appliances
- Included: 220 V Elec, Dishwasher, Disposal, Dryer, Microwave, Gas Range, Refrigerator, Washer, Electric Water Heater
Features
- Cathedral Ceiling(s), Primary Sink-Double, Walk-In Closet(s), Ceiling Fan(s), Central Vacuum, Entrance Foyer, Pantry
- Flooring: Carpet, Ceramic Tile, Wood
- Windows: Window Treatments
- Attic: Pull Down Stairs
- Number of fireplaces: 1
- Fireplace features: Fireplace Gas-natural
- Common walls with other units/homes: End Unit
Interior area
- Total interior livable area: 1,730 sqft
Property
Parking
- Total spaces: 2
- Parking features: Garage Att 2 Car, Off Street, Driveway, Garage Door Opener
- Attached garage spaces: 2
- Has uncovered spaces: Yes
Accessibility
- Accessibility features: Grip-Accessible Features, Level Flooring, Low Pile Carpet, Main Floor Laundry, Stepless Entrance
Features
- Levels: One
- Stories: 1
- Patio & porch: Porch
- Pool features: None, Association
- Fencing: None
- Has view: Yes
- View description: Water
- Has water view: Yes
- Water view: Water
- Waterfront features: Not Waterfront
Lot
- Size: 2,212 Square Feet
- Features: Corner
Details
- Parcel number: 22S01040
- Zoning: TOWN
Construction
Type & style
- Home type: Condo
- Property subtype: Condominium
- Attached to another structure: Yes
Materials
- Brick, Vinyl Siding
- Foundation: Slab
- Roof: Asphalt Shingle
Condition
- New construction: No
- Year built: 2006
Utilities & green energy
- Sewer: City/County
- Water: City/County
- Utilities for property: Cable Hookup
Community & HOA
Community
- Subdivision: All Others Area 64
HOA
- Has HOA: Yes
- Amenities included: Clubhouse, Fitness Center, Landscaping, Pool, Sewer, Trash, Water
- Second HOA fee: $437 monthly
Location
- Region: Smithfield
Financial & listing details
- Price per square foot: $208/sqft
- Tax assessed value: $294,100
- Annual tax amount: $2,320
- Date on market: 9/17/2026
Estimated market value
$359,600
$342,000 - $378,000
$2,209/mo
Price history
Price history is unavailable.
Public tax history
| Year | Property taxes | Tax assessment |
|---|---|---|
| 2025 | $2,279 +6.2% | $294,100 |
| 2024 | $2,147 +2.8% | $294,100 |
| 2023 | $2,088 -2.1% | $294,100 +20.2% |
| 2022 | $2,133 | $244,600 |
| 2021 | $2,133 | $244,600 |
| 2020 | $2,133 | $244,600 |
| 2019 | $2,133 +17.7% | $244,600 +18.2% |
| 2018 | $1,813 | $206,900 |
| 2016 | $1,813 -1.9% | $206,900 |
| 2015 | $1,849 | $206,900 -1% |
| 2014 | $1,849 | $209,000 |
| 2013 | $1,849 +36.1% | $209,000 |
| 2012 | $1,359 -4.9% | -- |
| 2011 | $1,428 +25% | -- |
| 2010 | $1,142 | -- |
| 2009 | -- | -- |
| 2008 | -- | -- |
| 2007 | -- | -- |
Find assessor info on the county website
Monthly payment
Est. payment
Payment breakdown
Explore the cost of this home by adjusting the details. Changes won't be saved.Climate risks
Neighborhood: 23430
Nearby schools
Schools provided by the listing agent
- Elementary: Westside Elementary
- Middle: Smithfield Middle
- High: Smithfield
Source: REIN Inc.. This data may not be complete. We recommend contacting the local school district to confirm school assignments for this home.
Similar homes
- $325,0004 bd3 ba1.9k sqft102 Lakeview Cv, Smithfield, VA 23430For Sale
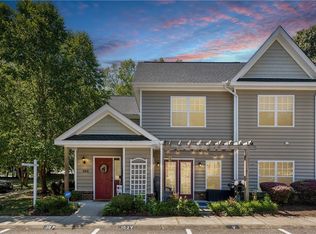 MLS ID #10655323, Carmen Feliciano. REIN Inc.
 - $384,9004 bd4 ba2.5k sqft404 Spring Hill Pl, Smithfield, VA 23430For Sale
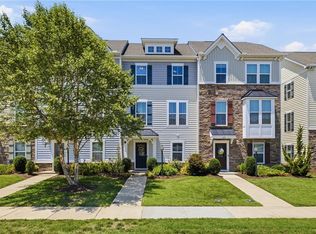 MLS ID #10656856, Shak Ancrum. REIN Inc.
 - $414,5003 bd2 ba1.7k sqft114 Saint James Ave, Smithfield, VA 23430For Sale
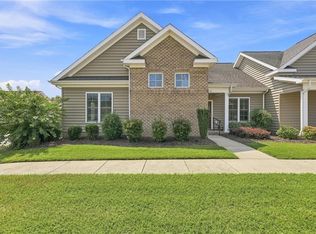 MLS ID #10646820, Anna Boyer. REIN Inc.
 - $254,0003 bd3 ba1.2k sqft1202 Lakeview Cv, Smithfield, VA 23430For Sale
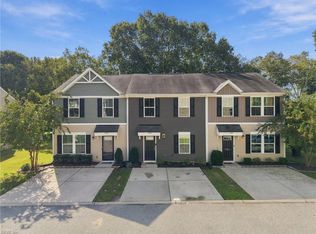 MLS ID #10656043, Matthew Smith. REIN Inc.
