Built in 2021 and exceptionally well cared for by its owners, this home still feels like new! The open floor plan offers plenty of space for everyday living and entertaining, with modern finishes including granite countertops and recessed lighting. Upstairs you'll find a conveniently located laundry room and a spacious primary bedroom with private ensuite bath. The home was recently connected to city water and sewer, adding even more convenience. Outside, the newly fenced backyard features a double gate, providing easy access for storing a boat, trailer or other recreational equipment. An attached garage offers additional parking and storage. With no additional development planned within the neighborhood and a new entrance to Lonestar Park being constructed in the near future at the rear of the community, this beautifully maintained home is ready for its next owners!
For sale
Price cut: $6K (9/14)
$398,999
5813 Hawk Ln, Suffolk, VA 23432
3beds
1,834sqft
Single Family Residence
Built in 2021
0.27 Acres Lot
$399,100 Zestimate®
$218/sqft
$-- HOA
What's special
Newly fenced backyardOpen floor planModern finishesGranite countertopsRecessed lightingConveniently located laundry room
- 51 days
- 164
- 18
Zillow last checked:
Listing updated:
Listed by:
Anna Boyer,
Howard Hanna Real Estate Svcs. 757-357-3217,
Cammy Fraser,
Howard Hanna Real Estate Svcs.
Source: REIN Inc.,MLS#: 10649922
Facts & features
Interior
Bedrooms & bathrooms
- Bedrooms: 3
- Bathrooms: 3
- Full bathrooms: 2
- 1/2 bathrooms: 1
Rooms
- Room types: Attic, Breakfast Area, PBR with Bath
Heating
- Forced Air, Heat Pump, Zoned
Cooling
- Central Air, Zoned
Appliances
- Included: Dishwasher, Dryer, Microwave, Electric Range, Refrigerator, Washer, Electric Water Heater
Features
- Primary Sink-Double, Walk-In Closet(s), Ceiling Fan(s), Pantry
- Flooring: Carpet, Ceramic Tile, Laminate/LVP
- Windows: Window Treatments
- Attic: Pull Down Stairs
- Number of fireplaces: 1
Interior area
- Total interior livable area: 1,834 sqft
Video & virtual tour
Property
Parking
- Total spaces: 1
- Parking features: Garage Att 1 Car, Driveway
- Attached garage spaces: 1
- Has uncovered spaces: Yes
Features
- Stories: 2
- Pool features: None
- Fencing: Back Yard,Privacy,Fenced
- Waterfront features: Not Waterfront
Lot
- Size: 0.27 Acres
Details
- Parcel number: 9AC37
Construction
Type & style
- Home type: SingleFamily
- Architectural style: Traditional
- Property subtype: Single Family Residence
Materials
- Vinyl Siding
- Foundation: Slab
- Roof: Asphalt Shingle
Condition
- New construction: No
- Year built: 2021
Utilities & green energy
- Sewer: City/County
- Water: City/County
- Utilities for property: Cable Hookup
Community & HOA
Community
- Security: Security System
- Subdivision: Chuckatuck
HOA
- Has HOA: No
Location
- Region: Suffolk
Financial & listing details
- Price per square foot: $218/sqft
- Tax assessed value: $334,900
- Annual tax amount: $3,583
- Date on market: 8/19/2026
Estimated market value
$399,100
$379,000 - $419,000
$2,633/mo
Price history
Price history is unavailable.
Public tax history
| Year | Property taxes | Tax assessment |
|---|---|---|
| 2025 | $3,583 +3.2% | $334,900 +3.2% |
| 2024 | $3,473 +3.5% | $324,600 +5.4% |
| 2023 | $3,356 +14.3% | $307,900 +14.3% |
| 2022 | $2,936 +16.7% | $269,400 +18.8% |
| 2021 | $2,516 +308.5% | $226,700 +308.5% |
| 2020 | $616 | $55,500 |
| 2019 | $616 | $55,500 |
| 2018 | $616 +128.9% | $55,500 |
| 2017 | $269 | $55,500 |
| 2016 | $269 | $55,500 |
| 2015 | $269 | $55,500 |
| 2014 | $269 | $55,500 |
| 2013 | -- | $55,500 |
| 2012 | -- | $55,500 -5.3% |
| 2011 | -- | $58,600 -40% |
| 2010 | -- | $97,600 |
| 2009 | $888 | $97,600 |
| 2008 | $888 +22.9% | $97,600 +26.9% |
| 2007 | $723 +43.2% | $76,900 +66.8% |
| 2005 | $505 | $46,100 +14.7% |
| 2004 | -- | $40,200 +0.5% |
| 2003 | -- | $40,000 |
| 2002 | -- | $40,000 +4.7% |
| 2001 | -- | $38,200 |
Find assessor info on the county website
Monthly payment
Est. payment
Payment breakdown
Explore the cost of this home by adjusting the details. Changes won't be saved.Climate risks
Neighborhood: 23432
Nearby schools
Schools provided by the listing agent
- Elementary: Oakland Elementary
- Middle: King`s Fork Middle
- High: Kings Fork
Source: REIN Inc.. This data may not be complete. We recommend contacting the local school district to confirm school assignments for this home.
Similar homes
- $349,9003 bd3 ba1.6k sqft6667 Everets Rd, Suffolk, VA 23434For Sale
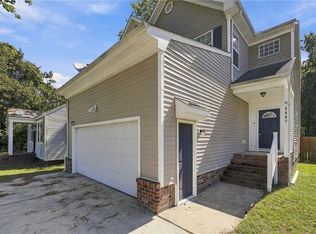 MLS ID #10653997, Anna Boyer. REIN Inc.
 - $444,5005 bd3 ba2.2k sqft131 American Way, Suffolk, VA 23434For Sale
 MLS ID #10648989, Jennifer Dawn. REIN Inc.
 - $390,0003 bd2 ba1.8k sqft5053 Huntclub Chase, Suffolk, VA 23435For Sale
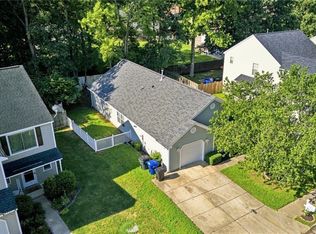 MLS ID #10650970, Madison Sherwood. REIN Inc.
 - $374,9003 bd2 ba1.6k sqft302 Carriage Ct, Suffolk, VA 23434For Sale
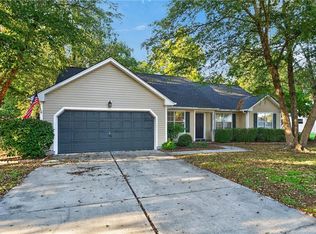 MLS ID #10648033, William Chorey. REIN Inc.
