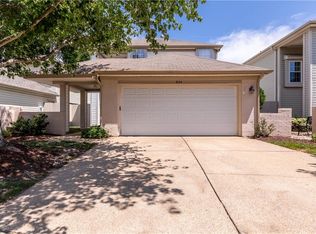
Welcome to effortless single-level living in this beautifully updated end-unit home, privately situated within a gated community. Hardwood floors flow throughout the light-filled interior, where tasteful updates include a well-appointed kitchen featuring a convenient pot filler above the range. The spacious primary suite offers a walk-in closet and an adjoining study or private office—ideal for working from home, reading, or creating a quiet retreat. The deep two-car garage provides generous parking and additional storage space. Enjoy access to the community pool and gym, offering convenient opportunities for relaxation, exercise, and recreation just steps from home. Outside, the private deck is an ideal place to relax, entertain, or enjoy peaceful evenings overlooking the wooded surroundings. With end-unit privacy, abundant storage, thoughtful upgrades, resort-style amenities, and comfortable one-floor living, this exceptional home offers the perfect combination of convenience and tranquility.
For sale
$349,000
713 Windy Way Unit 110, Newport News, VA 23602
3beds
2,064sqft
Condominium
Built in 2008
-- sqft lot
$348,900 Zestimate®
$169/sqft
$385/mo HOA
What's special
Single-level livingComfortable one-floor livingAbundant storageWalk-in closetWell-appointed kitchenSpacious primary suite
- 1 day
- 80
- 7
Zillow last checked:
Listing updated:
Listed by:
Frank McLawhorn,
Capital to Coast Realty LLC 757-291-7746
Source: REIN Inc.,MLS#: 10651140
Facts & features
Interior
Bedrooms & bathrooms
- Bedrooms: 3
- Bathrooms: 3
- Full bathrooms: 3
Rooms
- Room types: 1st Floor Primary BR, Breakfast Area, PBR with Bath, Office/Study
Primary bedroom
- Level: First
Heating
- Heat Pump
Cooling
- Heat Pump
Appliances
- Included: Dishwasher, Disposal, Range, Refrigerator, Electric Water Heater
- Laundry: Dryer Hookup, Washer Hookup
Features
- Walk-In Closet(s), Ceiling Fan(s)
- Flooring: Ceramic Tile, Wood
- Windows: Window Treatments
- Has fireplace: No
Interior area
- Total interior livable area: 2,064 sqft
Property
Parking
- Total spaces: 1
- Parking features: Garage Att 1 Car, Assigned
- Attached garage spaces: 1
Features
- Levels: One
- Stories: 1
- Patio & porch: Patio
- Pool features: None, Association
- Fencing: None
- Waterfront features: Not Waterfront
Lot
- Size: 2,178 Square Feet
Details
- Parcel number: 130000509
- Zoning: R7
Construction
Type & style
- Home type: Condo
- Property subtype: Condominium
- Attached to another structure: Yes
Materials
- Vinyl Siding
- Foundation: Other
- Roof: Other
Condition
- New construction: No
- Year built: 2008
Utilities & green energy
- Sewer: City/County
- Water: City/County
- Utilities for property: Cable Hookup
Community & HOA
Community
- Subdivision: Windy Knolls
HOA
- Has HOA: Yes
- Amenities included: Clubhouse, Gated, Pool
- Second HOA fee: $385 monthly
Location
- Region: Newport News
Financial & listing details
- Price per square foot: $169/sqft
- Tax assessed value: $263,000
- Annual tax amount: $3,165
- Date on market: 8/28/2026
Estimated market value
$348,900
$331,000 - $366,000
$2,431/mo
Price history
Price history is unavailable.
Public tax history
| Year | Property taxes | Tax assessment |
|---|---|---|
| 2026 | $3,165 +6.8% | $263,000 +4.7% |
| 2025 | $2,963 | $251,100 |
| 2024 | $2,963 +14.4% | $251,100 +12.8% |
| 2022 | $2,591 +0.1% | $222,600 +7.4% |
| 2021 | $2,589 | $207,300 |
| 2020 | $2,589 +0% | $207,300 |
| 2018 | $2,588 | $207,300 |
| 2017 | $2,588 +5.5% | $207,300 +5.5% |
| 2016 | $2,453 +0.1% | $196,400 |
| 2015 | $2,450 | $196,400 |
| 2014 | $2,450 -5.7% | $196,400 -9% |
| 2013 | $2,598 | $215,900 -8.6% |
| 2012 | $2,598 -3.7% | $236,200 -3.7% |
| 2011 | $2,698 -4.8% | $245,300 -4.8% |
| 2010 | $2,835 -13.8% | $257,700 -13.8% |
| 2009 | $3,289 | $299,000 +5.2% |
| 2008 | -- | $284,300 |
Find assessor info on the county website
Monthly payment
Est. payment
Payment breakdown
Explore the cost of this home by adjusting the details. Changes won't be saved.Climate risks
Neighborhood: Denbigh-Warwick
Nearby schools
Schools provided by the listing agent
- Elementary: T. Ryland Sandford
- Middle: Ethel M. Gildersleeve Middle
- High: Menchville
Source: REIN Inc.. This data may not be complete. We recommend contacting the local school district to confirm school assignments for this home.
- $330,0003 bd3 ba2.2k sqft713 Windy Way UNIT 102, Newport News, VA 23602Off Market
- $1,9002 bd2 ba1.3k sqft713 Windy Way UNIT 103, Newport News, VA 23602For Rent

- $214,1002 bd2 ba1.1k sqft713 Windy Way UNIT 104, Newport News, VA 23602Off Market
- $225,0002 bd2 ba1.1k sqft713 Windy Way UNIT 107, Newport News, VA 23602Sold

Similar homes
- $350,0003 bd3 ba1.7k sqft2231 White House Cv, Newport News, VA 23602For Sale
 MLS ID #10650539, Franklin Dalmida. REIN Inc.
 - $332,9003 bd2 ba1.2k sqft241 Batson Dr, Newport News, VA 23602For Sale
 MLS ID #10651255, Lori El Shanti. REIN Inc.
 - $369,9003 bd3 ba1.8k sqft934 Nicklaus Dr, Newport News, VA 23602For Sale
 MLS ID #10651221, Lolita Newell. REIN Inc.
 - $360,0004 bd3 ba2.2k sqft835 Isham Pl, Newport News, VA 23608For Sale
 MLS ID #10650950, Tammy Kauffman. REIN Inc.
