Charming Brick Rancher for You with an open floor plan creating a warm and inviting atmosphere with ceiling fans throughout. Move-in Ready! Includes Home Warranty!Your potential new home has newer vinyl floors (2024) over hardwood, low-maintenance exterior with large sitting front porch and fenced-in back yard with fire pit. The remodeled kitchen has updated cabinets with a pantry, all stainless steel appliances (new dishwasher), granite countertops, and a granite island with breakfast bar, and is open to the dining area that flows to the living room. An additional room from the dining area with abundant natural light! This attractive Brick rancher has solid 1960s construction materials and spacious bedrooms with remodeled bathrooms (hall plus master bath). Garage has 2024 LG washer and dryer, heavy-duty benches and shelving included with primed drywall. Great for pets with low-maintenance vinyl plank flooring and fenced back yard! Attractive cement double driveway for 4 vehicles with attached garage (with RV power outlet and washer and dryer). Convenient location in Denbigh Terrace area of Newport News near the public boat ramp into the the Warwick/James River. All shopping and many parks within minutes drive, and near all military bases in Hampton Roads, especially Fort Eustis.
For sale
Price cut: $5.8K (7/22)
$350,000
172 Spaulding Dr, Newport News, VA 23602
3beds
1,596sqft
:
Get pre-qualified$2,255/mo
Single Family Residence
Built in 1967
0.25 Acres Lot
$-- Zestimate®
$219/sqft
$-- HOA
What's special
Ceiling fans throughoutLarge sitting front porchLow-maintenance exteriorLow-maintenance vinyl plank flooring
- 35 days |
- 755 |
- 65 |
Zillow last checked:
Listing updated:
Listed by:
Steven Koleno 804-656-5007,
Beycome Brokerage Realty LLC 804-656-5007
Source: CVRMLS,MLS#: 2617799 Originating MLS: Central Virginia Regional MLS
Originating MLS: Central Virginia Regional MLSFacts & features
Interior
Bedrooms & bathrooms
- Bedrooms: 3
- Bathrooms: 2
- Full bathrooms: 2
Primary bedroom
- Level: Main
- Dimensions: 0 x 0
Bedroom 2
- Level: Main
- Dimensions: 0 x 0
Bedroom 3
- Level: Main
- Dimensions: 0 x 0
Other
- Description: Tub & Shower
- Level: First
Kitchen
- Level: Main
- Dimensions: 0 x 0
Living room
- Level: Main
- Dimensions: 0 x 0
Heating
- Forced Air, Natural Gas
Cooling
- Central Air
Features
- Ceiling Fan(s), Dining Area, Pantry
- Has basement: No
- Attic: Pull Down Stairs
- Number of fireplaces: 1
- Fireplace features: Masonry, Wood Burning
Interior area
- Total interior livable area: 1,596 sqft
- Finished area above ground: 1,596
- Finished area below ground: 0
Property
Parking
- Total spaces: 1
- Parking features: Attached, Garage
- Attached garage spaces: 1
Features
- Levels: One
- Stories: 1
- Patio & porch: Porch
- Exterior features: Porch
- Pool features: None
- Fencing: Fenced
Lot
- Size: 0.25 Acres
- Dimensions: 102.41 x 122.35 x 70.90 x
- Features: Cleared, Landscaped, Level
Details
- Parcel number: 117.000517
- Zoning description: R3
Construction
Type & style
- Home type: SingleFamily
- Architectural style: Ranch
- Property subtype: Single Family Residence
Materials
- Brick, Concrete
- Roof: Composition
Condition
- Resale
- New construction: No
- Year built: 1967
Utilities & green energy
- Sewer: Public Sewer
- Water: Public
Community & HOA
Community
- Subdivision: Denbigh Terrace
Location
- Region: Newport News
Financial & listing details
- Price per square foot: $219/sqft
- Tax assessed value: $331,200
- Annual tax amount: $3,224
- Date on market: 7/7/2026
- Ownership: Individuals
- Ownership type: Sole Proprietor
- Road surface type: Graded
Estimated market value
Not available
Estimated sales range
Not available
Not available
Price history
| Date | Event | Price |
|---|---|---|
| 7/22/2026 | Price change | $350,000-1.6%$219/sqft |
Source:  CVRMLS #2617799 Report a problem CVRMLS #2617799 Report a problem | ||
| 7/13/2026 | Pending sale | $355,800$223/sqft |
Source: CVRMLS #2617799 Report a problem | ||
| 6/30/2026 | Listed for sale | $355,800+8.1%$223/sqft |
Source: CVRMLS #2617799 Report a problem | ||
| 2/20/2024 | Sold | $329,000$206/sqft |
Source: Public Record Report a problem | ||
| 1/25/2024 | Contingent | $329,000$206/sqft |
Source:  REIN Inc. #10515268 Report a problem REIN Inc. #10515268 Report a problem | ||
| 1/5/2024 | Listed for sale | $329,000+56.7%$206/sqft |
Source: REIN Inc. #10515268 Report a problem | ||
| 4/30/2010 | Sold | $210,000-4.5%$132/sqft |
Source: Public Record Report a problem | ||
| 2/28/2010 | Price change | $219,900-2.7%$138/sqft |
Source: Liz Moore & Associates #0943430 Report a problem | ||
| 10/16/2009 | Listed for sale | $226,000+13%$142/sqft |
Source: Liz Moore & Associates #0943430 Report a problem | ||
| 10/9/2007 | Sold | $200,000$125/sqft |
Source: Public Record Report a problem | ||
Public tax history
| Year | Property taxes | Tax assessment |
|---|---|---|
| 2026 | $4,055 +13.5% | $331,200 +9.3% |
| 2025 | $3,574 +10.9% | $302,900 +10.9% |
| 2024 | $3,224 +16.5% | $273,200 +11.1% |
| 2022 | $2,766 +11.8% | $246,000 +14.6% |
| 2021 | $2,475 +3.3% | $214,700 +12.3% |
| 2020 | $2,396 +6.4% | $191,200 +5.7% |
| 2018 | $2,252 | $180,900 +3.4% |
| 2017 | $2,252 +0.2% | $174,900 |
| 2016 | $2,249 -0.6% | $174,900 |
| 2015 | $2,263 | $174,900 |
| 2014 | $2,263 +8.7% | $174,900 |
| 2013 | $2,082 | $174,900 -7.6% |
| 2012 | $2,082 -7.1% | $189,300 -7.1% |
| 2011 | $2,241 | $203,700 |
| 2010 | $2,241 | $203,700 |
| 2009 | $2,241 | $203,700 |
| 2008 | $2,241 +4.1% | $203,700 +4.1% |
| 2007 | $2,152 +3.6% | $195,600 +13.1% |
| 2006 | $2,076 +17.7% | $173,000 +21.6% |
| 2005 | $1,765 +17.1% | $142,300 +20% |
| 2004 | $1,506 +10% | $118,600 +10% |
| 2003 | $1,369 +11.4% | $107,800 +11.4% |
| 2002 | $1,229 +2.4% | $96,800 |
| 2001 | $1,200 +0.2% | $96,800 +0.2% |
| 2000 | $1,198 | $96,600 |
Find assessor info on the county website
Monthly payment
Est. payment
Payment breakdown
Explore the cost of this home by adjusting the details. Changes won't be saved.Climate risks
Neighborhood: Denbigh
Nearby schools
GreatSchools rating
- 5/10R.O. Nelson Elementary SchoolGrades: PK-5Distance: 0.9 mi
- 2/10Mary Passage Middle SchoolGrades: 6-8Distance: 1.8 mi
- 3/10Denbigh High SchoolGrades: 9-12Distance: 0.3 mi
Schools provided by the listing agent
- Elementary: R. O. Nelson
- Middle: Mary Passage
- High: Denbigh
Source: CVRMLS. This data may not be complete. We recommend contacting the local school district to confirm school assignments for this home.
- $316,5004 bd2 ba1.3k sqft10 Keswick Cir, Newport News, VA 23602Off Market
- $294,0003 bd2 ba1.2k sqft170 Spaulding Dr, Newport News, VA 23602For Sale

- $323,7003 bd2 ba1.5k sqft173 Spaulding Dr, Newport News, VA 23602Off Market

- $317,1003 bd2 ba1.4k sqft171 Spaulding Dr, Newport News, VA 23602Off Market
- $215,6003 bd1 ba994 sqft12 Keswick Cir, Newport News, VA 23602Off Market
- $273,9003 bd1 ba1.9k sqft787 Selkirk Dr, Newport News, VA 23602Off Market
- $270,7003 bd1 ba1.5k sqft175 Spaulding Dr, Newport News, VA 23602Off Market
- $303,0003 bd2 ba1.3k sqft169 Spaulding Dr, Newport News, VA 23602Off Market
A local agent can set up tours, give advice and negotiate with sellers.
Similar homes
- $355,0005 bd3 ba1.9k sqft142 Linbrook Dr, Newport News, VA 23602For Sale
 MLS ID #10645039, Edward Herb. REIN Inc.
 - $329,9004 bd2 ba1.5k sqft129 Saint Stephens Dr, Newport News, VA 23602For Sale
 MLS ID #10641952, Christy Powell. REIN Inc.
 - $375,0004 bd3 ba1.6k sqft106 Opal Dr, Newport News, VA 23602For Sale
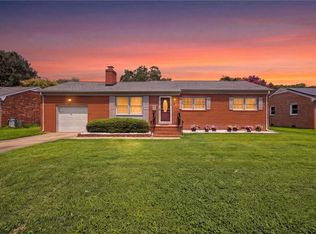 MLS ID #10646674, Sam Jennings. REIN Inc.
 - $339,9994 bd3 ba1.7k sqft930 Coloma Dr, Newport News, VA 23608For Sale
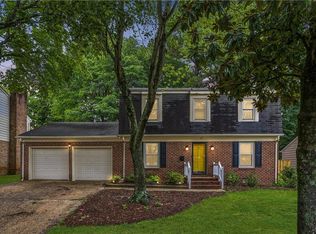 MLS ID #10645756, Jon Frederick. REIN Inc.
 - $330,0003 bd2 ba1.5k sqft134 Tuckahoe Dr, Newport News, VA 23606For SaleMLS ID #10648181, Steffanie Battles. REIN Inc.
- $355,0004 bd3 ba1.4k sqft601 Musket Ct, Newport News, VA 23602For SaleMLS ID #10640387, Steffanie Battles. REIN Inc.
- $299,0003 bd2 ba1.1k sqft56 Bonita Dr, Newport News, VA 23602For SaleMLS ID #10646709, Patricia Saunders. REIN Inc.
- $420,0003 bd2 ba1.7k sqft208 Captains Ln, Newport News, VA 23602For SaleMLS ID #10639584, Peggy Todd. REIN Inc.
- $340,0004 bd2 ba1.5k sqft203 Robinson Dr, Newport News, VA 23601For SaleMLS ID #10647559, Raul Mendez. REIN Inc.
- $425,0004 bd3 ba1.9k sqft90 Orchard Cir, Newport News, VA 23602For SaleMLS ID #10645117, Kippe O'Neil. REIN Inc.
- $349,0004 bd2 ba1.5k sqft717 Keppel Dr, Newport News, VA 23608For SaleMLS ID #10645450, Michael Hager. REIN Inc.
- $379,9004 bd3 ba2k sqft703 Mayland Dr, Newport News, VA 23601For SaleMLS ID #10648218, Kyle Hause. REIN Inc.
- $349,9003 bd3 ba1.7k sqft505 Catalpa Dr, Newport News, VA 23601For SaleMLS ID #10645030, Kyle Hause. REIN Inc.
- $375,0003 bd2 ba1.4k sqft109 Rich Rd, Yorktown, VA 23693For SaleMLS ID #10646422, Kris Weaver. REIN Inc.
- $300,0003 bd2 ba1.3k sqft111 Parker Ave, Newport News, VA 23606For SaleMLS ID #10645286, Rick Brandt. REIN Inc.
- $409,5004 bd3 ba1.6k sqft2 Richland Dr, Newport News, VA 23608For SaleMLS ID #10642788, Herbert Morewitz. REIN Inc.
- $389,9003 bd3 ba1.7k sqft141 Moline Dr, Newport News, VA 23606For SaleMLS ID #10645422, Diane Steele. REIN Inc.
- $325,0004 bd2 ba1.7k sqft9 Calvert Dr, Newport News, VA 23601For SaleMLS ID #10641236, Emily Walls. REIN Inc.
- $338,9003 bd2 ba1.4k sqft311 Harris Creek Rd, Hampton, VA 23669For SaleMLS ID #10647830, Tiffany Moffit. REIN Inc.
- $289,9003 bd2 ba1.1k sqft506 Cambertree Way, Newport News, VA 23608For SaleMLS ID #10646068, Alyson Sisman. REIN Inc.
