Updated & Upgraded, 2 story, 4 bedrooms, 2.5 baths, single family home that shows pride of ownership! Move-in ready! New kitchen, new appliances, replacement windows, hardwood floors redone! New laminate flooring, new paint, new lights and fans, shows great! 2026 NEW HVAC system will provide years of comfort and savings! Hurry come see today! Won't last long!
For sale
$379,900
703 Mayland Dr, Newport News, VA 23601
4beds
2,091sqft
Single Family Residence
Built in 1964
0.28 Acres Lot
$379,800 Zestimate®
$182/sqft
$-- HOA
What's special
Hardwood floors redoneReplacement windowsNew paintNew laminate flooringNew appliancesNew lights and fansNew kitchen
- 11 days |
- 578 |
- 78 |
Zillow last checked:
Listing updated:
Listed by:
Kyle Hause,
Long & Foster Real Estate Inc. 757-727-0069
Source: REIN Inc.,MLS#: 10648218
Facts & features
Interior
Bedrooms & bathrooms
- Bedrooms: 4
- Bathrooms: 3
- Full bathrooms: 2
- 1/2 bathrooms: 1
Rooms
- Room types: Attic, Breakfast Area, PBR with Bath
Primary bedroom
- Level: Second
Dining room
- Level: First
Family room
- Level: First
Kitchen
- Level: First
Living room
- Level: First
Utility room
- Level: First
Heating
- Forced Air, Natural Gas
Cooling
- Central Air
Appliances
- Included: 220 V Elec, Dishwasher, Disposal, Microwave, Electric Range, Refrigerator, Gas Water Heater
- Laundry: Dryer Hookup, Washer Hookup
Features
- Walk-In Closet(s), Ceiling Fan(s), Entrance Foyer
- Flooring: Carpet, Laminate/LVP, Wood
- Attic: Scuttle
- Number of fireplaces: 1
- Fireplace features: Wood Burning
- Common walls with other units/homes: No Common Walls
Interior area
- Total interior livable area: 2,091 sqft
Property
Parking
- Total spaces: 1
- Parking features: Garage Att 1 Car, Oversized, Off Street, Driveway
- Attached garage spaces: 1
- Has uncovered spaces: Yes
Accessibility
- Accessibility features: Main Floor Laundry
Features
- Levels: Two
- Stories: 2
- Patio & porch: Patio, Porch
- Pool features: None
- Fencing: Back Yard,Partial,Fenced
- Has view: Yes
- View description: Trees/Woods
- Waterfront features: Not Waterfront
- Frontage length: 78
Lot
- Size: 0.28 Acres
- Dimensions: 78 x 157 x 70 x 152
- Features: Cul-De-Sac, Wooded
Details
- Parcel number: 241000204
- Zoning: R3
Construction
Type & style
- Home type: SingleFamily
- Architectural style: Traditional,Transitional
- Property subtype: Single Family Residence
Materials
- Brick, Other
- Foundation: Slab
- Roof: Asphalt Shingle
Condition
- New construction: No
- Year built: 1964
Utilities & green energy
- Sewer: City/County
- Water: City/County
Community & HOA
Community
- Subdivision: Ivy Farms
HOA
- Has HOA: No
Location
- Region: Newport News
Financial & listing details
- Price per square foot: $182/sqft
- Tax assessed value: $295,800
- Annual tax amount: $3,637
- Date on market: 8/7/2026
Estimated market value
$379,800
$361,000 - $399,000
$2,433/mo
Price history
Price history is unavailable.
Public tax history
| Year | Property taxes | Tax assessment |
|---|---|---|
| 2026 | $3,637 +9.9% | $295,800 +5.5% |
| 2025 | $3,309 +6.2% | $280,400 +6.2% |
| 2024 | $3,116 +18.8% | $264,100 +8.7% |
| 2022 | $2,624 +9% | $242,900 +19.7% |
| 2021 | $2,407 +1.4% | $203,000 +9.4% |
| 2020 | $2,374 +4.9% | $185,600 +2.9% |
| 2018 | $2,263 | $180,300 +3.6% |
| 2017 | $2,263 +1.5% | $174,100 +1.4% |
| 2016 | $2,230 +0.3% | $171,700 |
| 2015 | $2,224 | $171,700 |
| 2014 | $2,224 +17.1% | $171,700 +2.4% |
| 2013 | $1,899 | $167,600 -2.9% |
| 2012 | $1,899 -14.5% | $172,600 -14.5% |
| 2011 | $2,220 -5.9% | $201,800 -5.9% |
| 2010 | $2,358 -5.5% | $214,400 -5.5% |
| 2009 | $2,496 | $226,900 |
| 2008 | $2,496 +7.3% | $226,900 +7.3% |
| 2007 | $2,327 +9.4% | $211,500 +19.4% |
| 2006 | $2,126 +11.6% | $177,200 +15.4% |
| 2005 | $1,905 +16.8% | $153,600 +19.6% |
| 2004 | $1,631 +8.5% | $128,400 +8.5% |
| 2003 | $1,502 +5.5% | $118,300 +5.5% |
| 2002 | $1,424 +13% | $112,100 +10.3% |
| 2001 | $1,260 +2.1% | $101,600 +2.1% |
| 2000 | $1,234 | $99,500 |
Find assessor info on the county website
Monthly payment
Est. payment
Payment breakdown
Explore the cost of this home by adjusting the details. Changes won't be saved.Climate risks
Neighborhood: Morrison
Nearby schools
GreatSchools rating
- 2/10Sedgefield Elementary SchoolGrades: PK-5Distance: 1.3 mi
- 3/10Homer L. Hines Middle SchoolGrades: 6-8Distance: 1.1 mi
- 5/10Warwick High SchoolGrades: 9-12Distance: 1.1 mi
Schools provided by the listing agent
- Elementary: Sedgefield Elementary
- Middle: Homer L. Hines Middle
- High: Warwick
Source: REIN Inc.. This data may not be complete. We recommend contacting the local school district to confirm school assignments for this home.
- $349,5003 bd2 ba1.7k sqft705 Mayland Dr, Newport News, VA 23601Off Market
- $255,6003 bd1 ba1.5k sqft740 April Ln, Newport News, VA 23601Off Market
- $232,1002 bd1 ba1.3k sqft738 April Ln, Newport News, VA 23601Off Market
- $329,4005 bd2 ba1.6k sqft752 April Ln, Newport News, VA 23601Off Market
- $275,4003 bd2 ba2k sqft707 Mayland Dr, Newport News, VA 23601Off Market
- $333,1004 bd2 ba2.4k sqft742 April Ln, Newport News, VA 23601Off Market
- $457,6005 bd3 ba3.7k sqft754 April Ln, Newport News, VA 23601Off Market
- $382,2004 bd2 ba2.3k sqft706 Mayland Dr, Newport News, VA 23601Off Market
A local agent can set up tours, give advice and negotiate with sellers.
Similar homes
- $349,9005 bd3 ba1.9k sqft150 Henry Clay Rd, Newport News, VA 23601For Sale
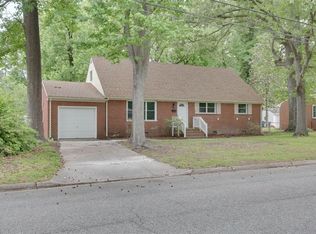 MLS ID #10648186, Kyle Hause. REIN Inc.
 - $340,0004 bd2 ba1.5k sqft203 Robinson Dr, Newport News, VA 23601For Sale
 MLS ID #10647559, Raul Mendez. REIN Inc.
 - $350,0004 bd3 ba2k sqft223 Charlotte Dr, Newport News, VA 23601For Sale
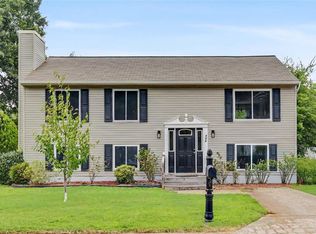 MLS ID #10647466, Jodie Snyder. REIN Inc.
 - $349,9003 bd3 ba1.7k sqft505 Catalpa Dr, Newport News, VA 23601For Sale
 MLS ID #10645030, Kyle Hause. REIN Inc.
 - $410,0004 bd3 ba1.9k sqft760 Village Green Pkwy, Newport News, VA 23602For SaleMLS ID #10649245, Sarie McKee. REIN Inc.
- $389,9003 bd3 ba1.7k sqft141 Moline Dr, Newport News, VA 23606For SaleMLS ID #10645422, Diane Steele. REIN Inc.
- $304,9003 bd2 ba1.1k sqft19 Bird Ln, Newport News, VA 23601For SaleMLS ID #10644567, Kyle Hause. REIN Inc.
- $375,0004 bd3 ba1.9k sqft108 Santa Clara Dr, Hampton, VA 23666For SaleMLS ID #10648842, Richard Oliver. REIN Inc.
- $399,7005 bd3 ba1.7k sqft17 Sandy Lake Dr, Hampton, VA 23666For SaleMLS ID #10648969, Tierra Walker-Holloway. REIN Inc.
- $347,0004 bd3 ba1.8k sqft56 Banister Dr, Hampton, VA 23666For SaleMLS ID #10648613, Faith Turner. REIN Inc.
- $395,0004 bd2 ba1.8k sqft419 Dunham Massie Dr, Hampton, VA 23669For SaleMLS ID #10649129, Belinda Reed. REIN Inc.
- $397,0003 bd3 ba1.9k sqft323 Williamsburg Ct, Newport News, VA 23606For SaleMLS ID #10644006, Pamela Strahorn-Roe. REIN Inc.
- $410,0004 bd3 ba2.1k sqft22 Charlene Loop, Hampton, VA 23666For SaleMLS ID #10647965, Peggy Todd. REIN Inc.
- $305,0004 bd2 ba1.7k sqft706 Randolph Rd, Newport News, VA 23605For SaleMLS ID #10647805, David Johnson. REIN Inc.
- $299,9993 bd2 ba1.4k sqft218 Collins Dr, Newport News, VA 23601For SaleMLS ID #10636599, Laura McGuire. REIN Inc.
- $379,9004 bd2 ba2.1k sqft8 Riverdale Dr, Hampton, VA 23666For SaleMLS ID #10642473, Kyle Hause. REIN Inc.
- $380,0004 bd3 ba2.1k sqft361 Hopemont Cir, Hampton, VA 23669For SaleMLS ID #10647141, Laura Northern. REIN Inc.
- $375,0003 bd2 ba1.4k sqft109 Rich Rd, Yorktown, VA 23693For SaleMLS ID #10646422, Kris Weaver. REIN Inc.
- $350,0004 bd3 ba1.4k sqft601 Musket Ct, Newport News, VA 23602For SaleMLS ID #10640387, Steffanie Battles. REIN Inc.
- $399,9005 bd3 ba2.5k sqft8 Pasadena Ct, Hampton, VA 23666For SaleMLS ID #10647344, Lori El Shanti. REIN Inc.
