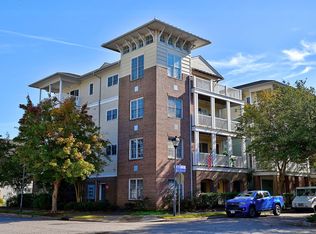
Welcome to 8262 N. View Blvd.—the only 3rd-floor residence, offering privacy, elevator access, one-level living & elevated views. Open floorplan features abundant natural light, new LVP & paint (2024), 9’ ceilings, crown molding, remote blinds & gas logs. Kitchen offers granite, updated sink, SS appls., oversized cabinetry & pantry. Huge primary suite includes large closet, double vanity bath & private covered balcony. Spacious 3rd-story covered deck, plus abundant storage. Parking includes garage, reserved space, street parking & visitor overflow. Deeded oversized 25’ boat slip at C44! Amenities include pool, clubhouse w/full kitchen, exercise room, exercise loop, community dock & launch. Minutes from East Beach/Ocean View shopping, dining, retail & Chesapeake Bay beaches. Fish, crab, swim, sun, or bike from your door! Join the Ocean View rebirth, minutes from bases, interstates & all Hampton Roads has to offer!
For sale
$470,000
8262 N View Blvd, Norfolk, VA 23518
3beds
2,018sqft
Condominium
Built in 2004
-- sqft lot
$469,200 Zestimate®
$233/sqft
$536/mo HOA
What's special
Private covered balconyElevated viewsOne-level livingOpen floorplanRemote blindsAbundant storageGas logs
- 11 hours
- 57
- 2
Zillow last checked:
Listing updated:
Listed by:
Ryan Ryckman,
The Real Estate Group 757-410-8500
Source: REIN Inc.,MLS#: 10653972
Facts & features
Interior
Bedrooms & bathrooms
- Bedrooms: 3
- Bathrooms: 2
- Full bathrooms: 2
Rooms
- Room types: 1st Floor BR, 1st Floor Primary BR, PBR with Bath, Utility Room
Primary bedroom
- Level: First
Heating
- Floor Furnace, Heat Pump
Cooling
- Central Air
Appliances
- Included: 220 V Elec, Dishwasher, Dryer, Microwave, Electric Range, Refrigerator, Washer, Electric Water Heater
- Laundry: Dryer Hookup, Washer Hookup
Features
- Primary Sink-Double, Walk-In Closet(s), Ceiling Fan(s), Pantry
- Flooring: Laminate/LVP, Vinyl
- Windows: Window Treatments
- Number of fireplaces: 1
- Fireplace features: Fireplace Gas-natural
Interior area
- Total interior livable area: 2,018 sqft
Video & virtual tour
Property
Parking
- Total spaces: 1
- Parking features: Garage Att 1 Car, Driveway, Garage Door Opener
- Attached garage spaces: 1
- Has uncovered spaces: Yes
Accessibility
- Accessibility features: Level Flooring
Features
- Levels: One
- Stories: 1
- Patio & porch: Deck
- Exterior features: Balcony
- Pool features: None, Association
- Fencing: None
- Waterfront features: Not Waterfront
Lot
- Size: 1,742 Square Feet
Details
- Parcel number: 29998424
- Zoning: R-11
Construction
Type & style
- Home type: Condo
- Property subtype: Condominium
- Attached to another structure: Yes
Materials
- Brick, Fiber Cement
- Foundation: Slab
- Roof: Asphalt Shingle
Condition
- New construction: No
- Year built: 2004
Utilities & green energy
- Sewer: City/County
- Water: City/County
- Utilities for property: Cable Hookup
Community & HOA
Community
- Subdivision: Harbor Walk
HOA
- Has HOA: Yes
- Amenities included: Boat Slip, Clubhouse, Dock, Elevator(s), Fitness Center, Landscaping, Pool
- Second HOA fee: $536 monthly
Location
- Region: Norfolk
Financial & listing details
- Price per square foot: $233/sqft
- Tax assessed value: $386,500
- Annual tax amount: $4,754
- Date on market: 9/17/2026
Estimated market value
$469,200
$446,000 - $493,000
$2,575/mo
Price history
Price history is unavailable.
Public tax history
| Year | Property taxes | Tax assessment |
|---|---|---|
| 2025 | $4,754 +9.3% | $386,500 +9.3% |
| 2024 | $4,351 +6.4% | $353,700 +8.1% |
| 2023 | $4,089 +5.8% | $327,100 +5.8% |
| 2022 | $3,866 +10.9% | $309,300 +10.9% |
| 2021 | $3,486 +4.3% | $278,900 +4.3% |
| 2020 | $3,343 | $267,400 |
| 2019 | $3,343 -2.1% | $267,400 -2.1% |
| 2018 | $3,415 +15.1% | $273,200 +5.9% |
| 2017 | $2,966 | $257,900 -8.7% |
| 2016 | $2,966 -8.7% | $282,600 |
| 2015 | $3,250 | $282,600 |
| 2014 | $3,250 | $282,600 |
| 2013 | -- | $282,600 |
| 2012 | -- | $282,600 -10.2% |
| 2011 | -- | $314,700 -8.7% |
| 2010 | -- | $344,500 -9% |
| 2009 | -- | $378,400 -7.5% |
| 2008 | -- | $409,100 |
| 2007 | -- | $409,100 +33.3% |
| 2006 | -- | $306,800 |
| 2005 | -- | $306,800 |
Find assessor info on the county website
Monthly payment
Est. payment
Payment breakdown
Explore the cost of this home by adjusting the details. Changes won't be saved.Climate risks
Neighborhood: East Ocean View
Nearby schools
Schools provided by the listing agent
- Elementary: Little Creek Elementary
- Middle: Azalea Gardens Middle
- High: Lake Taylor
Source: REIN Inc.. This data may not be complete. We recommend contacting the local school district to confirm school assignments for this home.


Similar homes
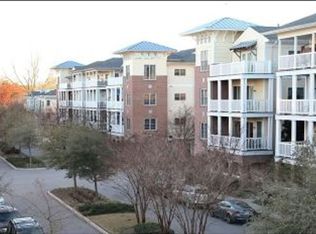
- $465,0003 bd2 ba2k sqft8312 N View Blvd, Norfolk, VA 23518For Sale
 MLS ID #10649746, Drew Miller. REIN Inc.
 - $450,0003 bd2 ba2k sqft8305 N View Blvd, Norfolk, VA 23518For Sale
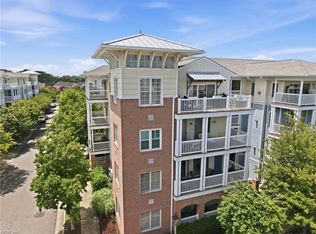 MLS ID #10649121, Allen Boone. REIN Inc.
 - $350,0003 bd2 ba1.4k sqft2417 Saban Ave, Norfolk, VA 23518For Sale
 MLS ID #10654016, Anita Rudolph. REIN Inc.
 - $429,0003 bd3 ba1.9k sqft8038 Camellia Rd, Norfolk, VA 23518For Sale
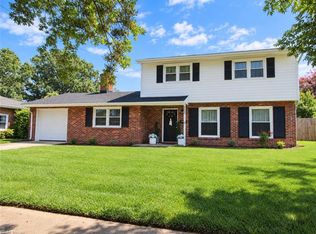 MLS ID #10651940, Maryzel Jenkins. REIN Inc.
