Fantastic home in need of TLC and priced accordingly. You will love this home with a fantastic floor plan. Hardwood flooring on the first floor. Welcoming foyer, Living with cozy fireplace and built in bookcases open to the the dining room for easy flow and entertaining, renovated kitchen with plenty of cabinets open to the family room. The second floor has three spacious bedrooms + large utility room that was previously a 4th bedroom. Primary suite on the back of the house with ensuite bathroom. Basement for plenty of storage. Covered front porch. Gas hot water heater in 2019.
For sale
$475,000
635 Virginia Ave, Norfolk, VA 23508
3beds
2,376sqft
Single Family Residence
Built in 1925
3,920 Square Feet Lot
$470,400 Zestimate®
$200/sqft
$-- HOA
What's special
- 8 days
- 367
- 36
Zillow last checked:
Listing updated:
Listed by:
Robin Dibuono,
Howard Hanna Real Estate Svcs. 757-428-3516,
Gregg Mann,
Howard Hanna Real Estate Svcs.
Source: REIN Inc.,MLS#: 10653846
Facts & features
Interior
Bedrooms & bathrooms
- Bedrooms: 3
- Bathrooms: 3
- Full bathrooms: 2
- 1/2 bathrooms: 1
Rooms
- Room types: Attic, Breakfast Area, PBR with Bath, Utility Room
Primary bedroom
- Level: Second
Bedroom
- Level: Second
Full bathroom
- Level: Second
Dining room
- Level: First
Family room
- Level: First
Kitchen
- Level: First
Living room
- Level: First
Utility room
- Level: Second
Heating
- Forced Air
Cooling
- Central Air
Appliances
- Included: Dishwasher, Disposal, Dryer, Microwave, Electric Range, Refrigerator, Washer, Gas Water Heater
Features
- Entrance Foyer, Pantry
- Flooring: Carpet, Ceramic Tile, Wood
- Has basement: Yes
- Number of fireplaces: 1
- Fireplace features: Wood Burning
Interior area
- Total interior livable area: 2,376 sqft
Video & virtual tour
Property
Parking
- Parking features: Driveway
- Has uncovered spaces: Yes
Features
- Levels: Two
- Stories: 2
- Patio & porch: Deck
- Pool features: None
- Fencing: Back Yard,Fenced
- Has view: Yes
- View description: Trees/Woods
- Waterfront features: Not Waterfront
Lot
- Size: 3,920 Square Feet
Details
- Parcel number: 20087900
- Zoning: R-8
Construction
Type & style
- Home type: SingleFamily
- Architectural style: Traditional
- Property subtype: Single Family Residence
Materials
- Brick, Vinyl Siding
- Foundation: Basement
- Roof: Composition
Condition
- New construction: No
- Year built: 1925
Utilities & green energy
- Sewer: City/County
- Water: City/County
Community & HOA
Community
- Subdivision: Colonial Place
HOA
- Has HOA: No
Location
- Region: Norfolk
Financial & listing details
- Price per square foot: $200/sqft
- Tax assessed value: $459,500
- Annual tax amount: $5,652
- Date on market: 9/16/2026
Estimated market value
$470,400
$447,000 - $494,000
$2,795/mo
Price history
Price history is unavailable.
Public tax history
| Year | Property taxes | Tax assessment |
|---|---|---|
| 2025 | $5,652 +7.4% | $459,500 +7.4% |
| 2024 | $5,261 +12% | $427,700 +13.8% |
| 2023 | $4,699 +0.8% | $375,900 +0.8% |
| 2022 | $4,664 +3.9% | $373,100 +3.9% |
| 2021 | $4,490 +0% | $359,200 +0% |
| 2020 | $4,489 +2% | $359,100 +2% |
| 2019 | $4,401 +25.8% | $352,100 +7.6% |
| 2018 | $3,497 +19.9% | $327,300 -1.7% |
| 2017 | $2,918 | $332,900 +10.7% |
| 2016 | $2,918 +14.5% | $300,800 |
| 2015 | $2,548 | $300,800 |
| 2014 | $2,548 | $300,800 |
| 2013 | -- | $300,800 |
| 2012 | -- | $300,800 -3.6% |
| 2011 | -- | $312,000 -4.6% |
| 2010 | -- | $326,900 -11% |
| 2009 | -- | $367,200 |
| 2008 | -- | $367,200 +0.1% |
| 2007 | -- | $366,800 +82.1% |
| 2006 | -- | $201,400 +40.1% |
| 2005 | -- | $143,800 +26.4% |
| 2004 | -- | $113,800 +11.1% |
| 2003 | -- | $102,400 +23.6% |
| 2000 | -- | $82,840 |
Find assessor info on the county website
Monthly payment
Est. payment
Payment breakdown
Explore the cost of this home by adjusting the details. Changes won't be saved.Climate risks
Neighborhood: Colonial Place
Nearby schools
Schools provided by the listing agent
- Elementary: Granby Elementary
- Middle: Blair Middle
- High: Maury
Source: REIN Inc.. This data may not be complete. We recommend contacting the local school district to confirm school assignments for this home.

Similar homes
- $--4 bd2 ba2k sqft3907 Newport Ave, Norfolk, VA 23508Auction
 ServiceLink Auction
 - $475,0004 bd3 ba2.2k sqft537 New Hampshire Ave, Norfolk, VA 23508For Sale
 MLS ID #10646051, Daniel Jones. REIN Inc.
 - $475,0003 bd2 ba1.9k sqft6019 Eastwood Ter, Norfolk, VA 23508For Sale
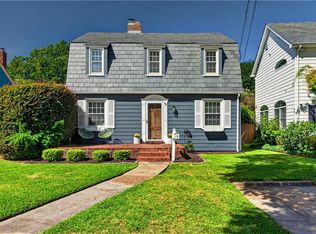 MLS ID #10653044, Lauren Dial. REIN Inc.
 - $363,0004 bd2 ba1.8k sqft440 Connecticut Ave, Norfolk, VA 23508For Sale
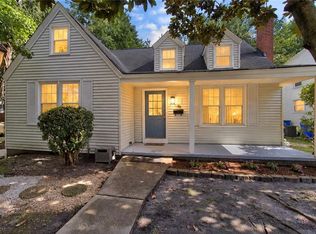 MLS ID #10654708, Angela Farber. REIN Inc.
