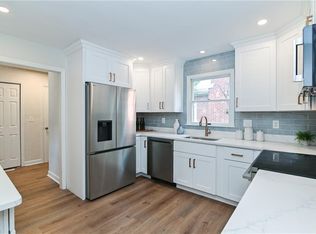
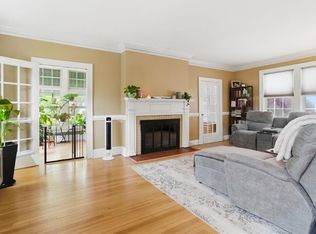
Welcome to 1229 Manchester Ave, ideally situated on a private, low-traffic street in Norfolk’s charming Larchmont neighborhood. This 3-bedroom, 2.5-bath home offers over 2,600 sq ft of inviting living space with custom paint and wallpaper throughout. Recent upgrades include new appliances, a rebuilt front porch with Trex decking and railings, and a new R.S. Andrews heat pump HVAC system with a 10-year warranty. An attached one-car garage provides convenient parking and storage, while the spacious rear deck and backyard are perfect for entertaining. Enjoy close proximity to the newly renovated library, Norfolk Yacht & Country Club, North Colley restaurants and shops, local breweries, and ODU—making this an ideal home base for football weekends. If you want to be in the heart of one of Norfolk’s most charming neighborhoods, this is the home for you!
For sale
Price cut: $5.1K (10/15)
$569,900
1229 Manchester Ave, Norfolk, VA 23508
3beds
2,655sqft
Single Family Residence
Built in 1940
5,400 Square Feet Lot
$569,100 Zestimate®
$215/sqft
$-- HOA
What's special
Private low-traffic streetNew appliances
- 28 days
- 1,091
- 68
Zillow last checked:
Listing updated:
Listed by:
Trent Taylor,
Real Broker LLC 855-450-0442,
Daniel Parrish,
Real Broker LLC
Source: REIN Inc.,MLS#: 10655082
Facts & features
Interior
Bedrooms & bathrooms
- Bedrooms: 3
- Bathrooms: 3
- Full bathrooms: 2
- 1/2 bathrooms: 1
Rooms
- Room types: Attic, Breakfast Area, PBR with Bath, Rec Room, Utility Closet
Heating
- Heat Pump, Oil, Radiant, Zoned
Cooling
- Heat Pump
Appliances
- Included: Dishwasher, Disposal, ENERGY STAR Qualified Appliances, Microwave, Gas Range, Refrigerator, Washer, Electric Water Heater
- Laundry: Dryer Hookup
Features
- Bar, Cathedral Ceiling(s), Ceiling Fan(s), Entrance Foyer, Pantry
- Flooring: Ceramic Tile, Laminate/LVP, Wood
- Windows: Skylight(s), Window Treatments
- Basement: Crawl Space
- Attic: Walk-In
- Number of fireplaces: 1
- Fireplace features: Wood Burning
- Common walls with other units/homes: No Common Walls
Interior area
- Total interior livable area: 2,655 sqft
Property
Parking
- Total spaces: 1
- Parking features: Garage Att 1 Car, Off Street, Driveway
- Attached garage spaces: 1
- Has uncovered spaces: Yes
Features
- Levels: Three Or More
- Stories: 3
- Patio & porch: Porch
- Pool features: None
- Fencing: Back Yard,Privacy,Wood,Fenced
- Waterfront features: Not Waterfront
- Frontage length: 50
Lot
- Size: 5,400 Square Feet
- Dimensions: 50 x 108 x 50 x 108
Details
- Parcel number: 28041500
- Zoning: R-8
- Other equipment: Fuel In Tank Conveys
Construction
Type & style
- Home type: SingleFamily
- Architectural style: Colonial
- Property subtype: Single Family Residence
Materials
- Brick, Vinyl Siding
- Roof: Slate
Condition
- New construction: No
- Year built: 1940
Utilities & green energy
- Sewer: City/County
- Water: City/County
- Utilities for property: Cable Hookup
Community & HOA
Community
- Subdivision: Larchmont
HOA
- Has HOA: No
Location
- Region: Norfolk
Financial & listing details
- Price per square foot: $215/sqft
- Tax assessed value: $563,600
- Annual tax amount: $6,932
- Date on market: 9/24/2026
Estimated market value
$569,100
$541,000 - $598,000
$2,986/mo
Price history
Price history is unavailable.
Public tax history
| Year | Property taxes | Tax assessment |
|---|---|---|
| 2025 | $6,932 +3.3% | $563,600 +3.3% |
| 2024 | $6,711 +16.3% | $545,600 +18.2% |
| 2023 | $5,769 +1.8% | $461,500 +1.8% |
| 2022 | $5,669 +4.6% | $453,500 +4.6% |
| 2021 | $5,419 | $433,500 |
| 2020 | $5,419 +1.9% | $433,500 +1.9% |
| 2019 | $5,319 +0.4% | $425,500 +0.4% |
| 2018 | $5,299 +13% | $423,900 -0.2% |
| 2017 | $4,689 | $424,800 +10% |
| 2016 | $4,689 +5.6% | $386,100 |
| 2015 | $4,441 | $386,100 |
| 2014 | $4,441 | $386,100 |
| 2013 | -- | $386,100 |
| 2012 | -- | $386,100 +0.2% |
| 2011 | -- | $385,300 +5.2% |
| 2010 | -- | $366,300 -8% |
| 2009 | -- | $398,100 +0.9% |
| 2008 | -- | $394,500 |
| 2007 | -- | $394,500 +32.6% |
| 2006 | -- | $297,500 +26.2% |
| 2005 | -- | $235,800 +18.3% |
| 2004 | -- | $199,300 +14.2% |
| 2003 | -- | $174,500 +6.4% |
| 2002 | -- | $164,000 +9.5% |
| 2001 | -- | $149,710 +6% |
| 2000 | -- | $141,230 |
Find assessor info on the county website
Monthly payment
Est. payment
Payment breakdown
Explore the cost of this home by adjusting the details. Changes won't be saved.Climate risks
Neighborhood: Larchmont
Nearby schools
Schools provided by the listing agent
- Elementary: Larchmont Elementary
- Middle: Blair Middle
- High: Maury
Source: REIN Inc.. This data may not be complete. We recommend contacting the local school district to confirm school assignments for this home.
Similar homes
- $619,0005 bd4 ba2.6k sqft5926 Powhatan Ave, Norfolk, VA 23508For Sale
 MLS ID #10657747, Emily Krikorian. REIN Inc.
- $575,0004 bd3 ba2k sqft1109 Buckingham Ave, Norfolk, VA 23508For Sale
 MLS ID #10656756, Jason Dodd. REIN Inc.
- $675,0003 bd3 ba2.8k sqft1200 N Fairwater Dr, Norfolk, VA 23508For Sale
 MLS ID #10640404, Robert Rogers. REIN Inc.
- $475,0003 bd2 ba2.1k sqft5803 Upper Brandon Pl, Norfolk, VA 23508For Sale
 MLS ID #10656315, Sarah Wood Bigler. REIN Inc.
