CHARMING 2-STORY WITH ORIGINAL CHARACTER. THREE BEDROOMS, TWO BATHS ON THE SECOND FLOOR. FIRST FLOOR CONSISTS OF ENTRY FOYER, LIVING ROOM, DINING ROOM, HALF BATH, A CUSTOM KITCHEN THAT FEATURES STAINLESS STEEL APPLIANCES, 42-INCH CUSTOM CABINETRY, CROWN MOLDING, STONE COUNTERTOPS, INSIDE AND UNDER CABINET LIGHTING AND A BEAUTFITUL BUILT IN BAR AREA. CONVENIENTLY LOCATED PANTRY AND LAUNDRY/UTILITY ROOM. BEAUTIFUL PINE PLANK FLOORING THROUGHOUT. SPACIOUS ROOMS WITH HIGH CEILINGS, FRONT AND REAR STAIRCASES. UPDATED HVAC & WATER HEATER. THIS LOVELY 1895 HISTORICALLY RENOVATED RESIDENCE WITH APPROXIMATELY 2,700 SQUARE FEET OFFERS QUIET, PEACEFUL LIVING. SPACIOUS IRREGULAR LOT IN THE HEART OF GHENT. NEAR FREEMASON AND NORFOLK'S HIGHLY SOUGHT AFTER NEIGHBORHOODS. ENJOY THE CHRYSLER MUSEUM, STOCKLEY GARDENS, RESTAURANTS, AND BOUTIQUE SHOPS. NEAR CHKD, SENTARA NORFOLK GENERAL HOSPITAL AND NORFOLK NAVAL AIR STATION.
For sale
$609,900
734 Yarmouth St, Norfolk, VA 23510
3beds
2,672sqft
:
Get pre-qualified$3,954/mo
Townhouse
Built in 1895
4,573 Square Feet Lot
$603,500 Zestimate®
$228/sqft
$-- HOA
What's special
Three bedroomsCustom kitchenConveniently located pantryFront and rear staircasesCrown moldingEntry foyerDining room
- 77 days |
- 443 |
- 17 |
Zillow last checked:
Listing updated:
Listed by:
Fred Helm,
BHHS RW Towne Realty 757-549-2000
Source: REIN Inc.,MLS#: 10634311
Facts & features
Interior
Bedrooms & bathrooms
- Bedrooms: 3
- Bathrooms: 3
- Full bathrooms: 2
- 1/2 bathrooms: 1
Rooms
- Room types: Assigned Storage
Heating
- Forced Air, Natural Gas, Zoned
Cooling
- Central Air, Zoned
Appliances
- Included: 220 V Elec, Dishwasher, Disposal, Gas Range, Gas Water Heater
- Laundry: Dryer Hookup, Washer Hookup
Features
- Cedar Closet(s), Walk-In Closet(s), Entrance Foyer, Pantry
- Flooring: Ceramic Tile, Wood
- Windows: Window Treatments
- Basement: Crawl Space
- Attic: Scuttle
- Number of fireplaces: 4
- Fireplace features: Decorative
Interior area
- Total interior livable area: 2,672 sqft
Video & virtual tour
Property
Parking
- Parking features: On Street
- Has uncovered spaces: Yes
Features
- Levels: Two
- Stories: 2
- Pool features: None
- Fencing: Back Yard,Privacy,Wood,Fenced
- Has view: Yes
- View description: City
- Waterfront features: Not Waterfront
- Frontage length: 25
Lot
- Size: 4,573 Square Feet
Details
- Parcel number: 00001315
- Zoning: D-4
Construction
Type & style
- Home type: Townhouse
- Architectural style: Victorian
- Property subtype: Townhouse
- Attached to another structure: Yes
Materials
- Brick
- Roof: Other
Condition
- New construction: No
- Year built: 1895
Details
- Warranty included: Yes
Utilities & green energy
- Sewer: City/County
- Water: City/County
Community & HOA
Community
- Security: Security System
- Subdivision: Ghent
HOA
- Has HOA: No
Location
- Region: Norfolk
Financial & listing details
- Price per square foot: $228/sqft
- Tax assessed value: $544,700
- Annual tax amount: $6,699
- Date on market: 5/11/2026
Estimated market value
$603,500
$573,000 - $634,000
$3,076/mo
Price history
Price history is unavailable.
Public tax history
| Year | Property taxes | Tax assessment |
|---|---|---|
| 2025 | $6,700 +1.2% | $544,700 +1.2% |
| 2024 | $6,622 -1.6% | $538,400 |
| 2023 | $6,730 +7.2% | $538,400 +7.2% |
| 2022 | $6,278 +8.8% | $502,200 +8.8% |
| 2021 | $5,769 +2% | $461,500 +2% |
| 2020 | $5,656 +4.5% | $452,500 +4.5% |
| 2019 | $5,411 -12.5% | $432,900 -12.5% |
| 2018 | $6,181 +4.7% | $494,500 +2.1% |
| 2017 | $5,904 | $484,500 +10% |
| 2016 | $5,904 +12.3% | $440,400 |
| 2015 | $5,259 | $440,400 |
| 2014 | $5,259 | $440,400 |
| 2013 | -- | $440,400 |
| 2012 | -- | $440,400 -12.1% |
| 2011 | -- | $501,300 -2.6% |
| 2010 | -- | $514,600 +3.9% |
| 2009 | -- | $495,500 |
| 2008 | -- | $495,500 -3.4% |
| 2007 | -- | $513,100 +42.2% |
| 2006 | -- | $360,900 +87.7% |
| 2005 | -- | $192,300 +3.8% |
| 2004 | -- | $185,300 +4.2% |
| 2003 | -- | $177,900 +7% |
| 2002 | -- | $166,200 +3.8% |
| 2001 | -- | $160,100 +2.6% |
| 2000 | -- | $156,020 |
Find assessor info on the county website
Monthly payment
Est. payment
Payment breakdown
Explore the cost of this home by adjusting the details. Changes won't be saved.Climate risks
Neighborhood: Downtown
Nearby schools
GreatSchools rating
- 8/10W.H. Taylor Elementary SchoolGrades: PK-5Distance: 1.1 mi
- 3/10Blair Middle SchoolGrades: 6-8Distance: 1 mi
- 3/10Maury High SchoolGrades: 9-12Distance: 0.8 mi
Schools provided by the listing agent
- Elementary: Walter Herron Taylor Elementary
- Middle: Blair Middle
- High: Maury
Source: REIN Inc.. This data may not be complete. We recommend contacting the local school district to confirm school assignments for this home.
- $243,1002 bd2 ba-- sqft732 Yarmouth St #A, Norfolk, VA 23510Off Market

- $469,700-- bd-- ba2.1k sqft732 Yarmouth St, Norfolk, VA 23510Off Market

- $521,4004 bd2 ba2.4k sqft736 Yarmouth St, Norfolk, VA 23510Off Market
- $244,0002 bd1 ba1k sqft730 Yarmouth St UNIT 2, Norfolk, VA 23510Off Market
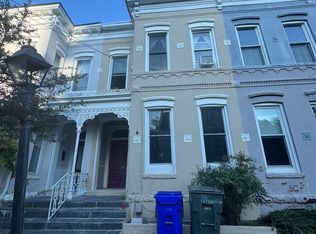
- $420,800-- bd-- ba2.3k sqft730 Yarmouth St, Norfolk, VA 23510Off Market
- $309,9002 bd2 ba1.4k sqft730 Yarmouth St #1, Norfolk, VA 23510Off Market
- $568,2004 bd4 ba3k sqft738 Yarmouth St, Norfolk, VA 23510Off Market
- $384,0002 bd3 ba1.2k sqft728 Yarmouth St #A, Norfolk, VA 23510Off Market
A local agent can set up tours, give advice and negotiate with sellers.
Similar homes
- $685,0003 bd3 ba2.3k sqft419 Duke St APT 1, Norfolk, VA 23510For Sale
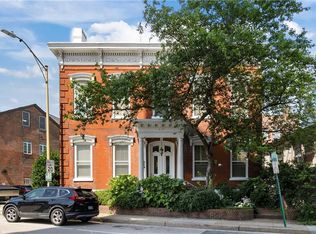 MLS ID #10640248, Matthew Kantro. REIN Inc.
 - $600,0004 bd3 ba2.3k sqft1114 Colonial Ave, Norfolk, VA 23507For Sale
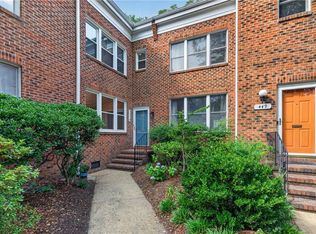 MLS ID #10641355, Kathryn Kramer. REIN Inc.
 - $568,5003 bd4 ba1.9k sqft819 Botetourt Gdns, Norfolk, VA 23507For Sale
 MLS ID #10641101, Dominic DeLeo. REIN Inc.
 - $544,9003 bd4 ba2.1k sqft305 Shirley Ave, Norfolk, VA 23517For Sale
 MLS ID #10638151, Sue DeValdes. REIN Inc.
 - $599,0005 bd4 ba3.1k sqft610 Westover Ave, Norfolk, VA 23507For SaleMLS ID #10645091, Ashley Link. REIN Inc.
- $549,0004 bd3 ba2.3k sqft729 W Princess Anne Rd, Norfolk, VA 23517For SaleMLS ID #10643868, Julia Shea. REIN Inc.
- $565,0003 bd3 ba1.8k sqft231 S Blake Rd, Norfolk, VA 23505For SaleMLS ID #10643727, Lety Pena. REIN Inc.
- $599,0004 bd2 ba2.7k sqft5215 Argall Ave, Norfolk, VA 23508For SaleMLS ID #10641475, Dossie Shea. REIN Inc.
- $485,0005 bd3 ba2.4k sqft1721 Lafayette Blvd, Norfolk, VA 23509For SaleMLS ID #10645782, Perdethia Lowery. REIN Inc.
- $549,9004 bd3 ba3.3k sqft4119 Columbus Ave, Norfolk, VA 23504For SaleMLS ID #10636028, Ashley Link. REIN Inc.
- $694,0005 bd4 ba3.7k sqft715 Colonial Ave, Norfolk, VA 23507For SaleMLS ID #10636799, Jennifer Wehr. REIN Inc.
- $639,9004 bd3 ba2k sqft1109 Buckingham Ave, Norfolk, VA 23508For SaleMLS ID #10638288, Jason Dodd. REIN Inc.
- $729,0004 bd3 ba3.3k sqft620 Maury Ave, Norfolk, VA 23517For SaleMLS ID #10640294, Danielle Morse. REIN Inc.
- $375,0002 bd2 ba1.5k sqft429 W York St APT 3D, Norfolk, VA 23510For SaleMLS ID #10637390, Terri Baker. REIN Inc.
- $695,0003 bd3 ba2.8k sqft1200 N Fairwater Dr, Norfolk, VA 23508For SaleMLS ID #10640404, Robert Rogers. REIN Inc.
- $650,0005 bd4 ba2.6k sqft5926 Powhatan Ave, Norfolk, VA 23508For SaleMLS ID #10642722, Emily Krikorian. REIN Inc.
- $560,0004 bd3 ba3.2k sqft318 Court St, Portsmouth, VA 23704New ConstructionMLS ID #10633770, Robin Dibuono. REIN Inc.
- $699,0006 bd6 ba3.8k sqft1308 Manteo St, Norfolk, VA 23517For SaleMLS ID #10639419, JoAnn Scott. REIN Inc.
- $595,0004 bd4 ba3.4k sqft3000 Acres Rd, Portsmouth, VA 23703For SaleMLS ID #10639961, Natalie Grimpel. REIN Inc.
- $479,0004 bd3 ba1.8k sqft1519 Longwood Dr, Norfolk, VA 23508For SaleMLS ID #10645433, Gibby Hall. REIN Inc.
