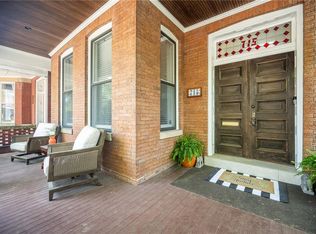
Just Reduced! Seller says sell!. All-brick Southern living style home with detached garage on a large corner lot in the heart of Ghent. A gracious formal living room anchored by a gas fireplace with a custom mantel opens to a bright bonus room—perfect as a home office or playroom. The formal dining room provides an ideal setting for entertaining, while a sun-filled office/playroom with custom built-ins adds flexible living space. The sunny eat-in kitchen features an island and has been newly renovated, offering modern convenience within the home’s timeless design. Bonus room off the living room offers flexible use.The second level includes four spacious bedrooms, two full baths, and excellent storage. The third level provides two additional bedrooms/bonus rooms great for office and/or home gym, two full baths, and floored walk-in attic. A large side porch extends the living area outdoors. Fenced backyard with pavered patio and gas line for grilling & entertaining. Full dry basement for laundry, storage and utilities. Many upgrades such as HVAC, large tankless hot water system, modern kitchen with a walk-in pantry. Garage and off street parking! Just a few minutes walk to Stockley Gardens, many shops and wonderful dining and theater options. Close proximity to EVMS and Norfolk General. Ideal for those who want a metropolitan lifestyle.
For sale
Price cut: $100K (7/14)
$699,000
1308 Manteo St, Norfolk, VA 23517
6beds
3,800sqft
:
Get pre-qualified$4,531/mo
Single Family Residence
Built in 1927
5,662 Square Feet Lot
$697,000 Zestimate®
$184/sqft
$-- HOA
What's special
Detached garageFloored walk-in atticLarge corner lotFour spacious bedroomsExcellent storage
- 46 days |
- 1,690 |
- 120 |
Zillow last checked:
Listing updated:
Listed by:
JoAnn Scott,
Gibbs Realty Group 757-672-3232
Source: REIN Inc.,MLS#: 10639419
Facts & features
Interior
Bedrooms & bathrooms
- Bedrooms: 6
- Bathrooms: 6
- Full bathrooms: 4
- 1/2 bathrooms: 2
Rooms
- Room types: Attic, Breakfast Area, Library, PBR with Bath
Heating
- Natural Gas
Cooling
- Central Air
Appliances
- Included: Dishwasher, Disposal, Dryer, ENERGY STAR Qualified Appliances, Microwave, Range, Electric Range, Refrigerator, Washer, Water Heater
- Laundry: Dryer Hookup, Washer Hookup
Features
- Ceiling Fan(s), Entrance Foyer
- Flooring: Carpet, Ceramic Tile, Wood
- Has basement: Yes
- Number of fireplaces: 1
- Fireplace features: Fireplace Gas-natural
- Common walls with other units/homes: No Common Walls
Interior area
- Total interior livable area: 3,800 sqft
Video & virtual tour
Property
Parking
- Total spaces: 1
- Parking features: Garage Det 1 Car, Driveway, On Street, Garage Door Opener
- Garage spaces: 1
- Has uncovered spaces: Yes
Features
- Stories: 3
- Pool features: None
- Fencing: Partial,Fenced
- Waterfront features: Not Waterfront
- Frontage length: 120
Lot
- Size: 5,662 Square Feet
- Features: Corner
Details
- Parcel number: 82317900
- Other equipment: None
Construction
Type & style
- Home type: SingleFamily
- Architectural style: Colonial
- Property subtype: Single Family Residence
Materials
- Brick
- Foundation: Basement
- Roof: Tile
Condition
- New construction: No
- Year built: 1927
Utilities & green energy
- Sewer: City/County
- Utilities for property: Water Not Available, Cable Hookup
Community & HOA
Community
- Subdivision: Ghent
HOA
- Has HOA: No
Location
- Region: Norfolk
Financial & listing details
- Price per square foot: $184/sqft
- Tax assessed value: $699,000
- Annual tax amount: $8,598
- Date on market: 6/13/2026
Estimated market value
$697,000
$662,000 - $732,000
$4,709/mo
Price history
Price history is unavailable.
Public tax history
| Year | Property taxes | Tax assessment |
|---|---|---|
| 2025 | $8,598 +8.2% | $699,000 +8.2% |
| 2024 | $7,947 -0.6% | $646,100 +1% |
| 2023 | $7,994 +10.1% | $639,500 +10.1% |
| 2022 | $7,259 +4.7% | $580,700 +4.7% |
| 2021 | $6,934 +2% | $554,700 +2% |
| 2020 | $6,795 -2.1% | $543,600 -2.1% |
| 2019 | $6,938 +1.4% | $555,000 +1.4% |
| 2018 | $6,844 -3% | $547,500 +0.9% |
| 2017 | $7,058 | $542,500 -12% |
| 2016 | $7,058 -0.5% | $616,800 |
| 2015 | $7,093 | $616,800 |
| 2014 | $7,093 | $616,800 |
| 2013 | -- | $616,800 |
| 2012 | -- | $616,800 -0.7% |
| 2011 | -- | $620,900 -5.9% |
| 2010 | -- | $659,600 -2% |
| 2009 | -- | $672,900 0% |
| 2008 | -- | $673,000 |
| 2007 | -- | $673,000 +16.7% |
| 2006 | -- | $576,700 +28.7% |
| 2005 | -- | $448,100 +23.3% |
| 2004 | -- | $363,500 +6.9% |
| 2003 | -- | $340,000 +15% |
| 2002 | -- | $295,700 +11.8% |
| 2001 | -- | $264,500 +3% |
| 2000 | -- | $256,680 |
Find assessor info on the county website
Monthly payment
Est. payment
Payment breakdown
Explore the cost of this home by adjusting the details. Changes won't be saved.Climate risks
Neighborhood: Ghent
Nearby schools
GreatSchools rating
- 8/10W.H. Taylor Elementary SchoolGrades: PK-5Distance: 0.5 mi
- 3/10Blair Middle SchoolGrades: 6-8Distance: 0.2 mi
- 3/10Maury High SchoolGrades: 9-12Distance: 0.4 mi
Schools provided by the listing agent
- Elementary: Walter Herron Taylor Elementary
- Middle: Blair Middle
- High: Maury
Source: REIN Inc.. This data may not be complete. We recommend contacting the local school district to confirm school assignments for this home.
- $566,1003 bd2 ba2.8k sqft623 Baldwin Ave, Norfolk, VA 23517Off Market
- $603,4003 bd3 ba2.6k sqft619 Baldwin Ave, Norfolk, VA 23517Off Market
- $1,113,6005 bd3 ba4.4k sqft626 Maury Ave, Norfolk, VA 23517Off Market
- $858,3004 bd4 ba3.7k sqft701 Baldwin Ave, Norfolk, VA 23517Off Market
- $6,200-- bd-- ba-- sqft619 Baldwin Ave, Norfolk, VA 23517Off Market
- $2,4952 bd1 ba1.4k sqft624 Maury Ave, Norfolk, VA 23517For Rent
- $2,4952 bd1 ba1.4k sqft624 Maury Ave #B, Norfolk, VA 23517For Rent
- $--2 bd1 ba1.3k sqft624 Maury Ave #A, Norfolk, VA 23517Off Market
A local agent can set up tours, give advice and negotiate with sellers.
Similar homes
- $729,0004 bd3 ba3.3k sqft620 Maury Ave, Norfolk, VA 23517For Sale
 MLS ID #10640294, Danielle Morse. REIN Inc.
 - $694,0005 bd4 ba3.7k sqft715 Colonial Ave, Norfolk, VA 23507For Sale
 MLS ID #10636799, Jennifer Wehr. REIN Inc.
 - $549,0004 bd3 ba2.3k sqft729 W Princess Anne Rd, Norfolk, VA 23517For Sale
 MLS ID #10643868, Julia Shea. REIN Inc.
 - $599,0005 bd4 ba3.1k sqft610 Westover Ave, Norfolk, VA 23507For Sale
 MLS ID #10645091, Ashley Link. REIN Inc.
 - $774,9996 bd4 ba3.2k sqft214 Sir Oliver Rd, Norfolk, VA 23505For SaleMLS ID #10639362, Amy Lugand. REIN Inc.
- $695,0003 bd3 ba2.8k sqft1200 N Fairwater Dr, Norfolk, VA 23508For SaleMLS ID #10640404, Robert Rogers. REIN Inc.
- $650,0005 bd4 ba2.6k sqft5926 Powhatan Ave, Norfolk, VA 23508For SaleMLS ID #10642722, Emily Krikorian. REIN Inc.
- $699,0004 bd4 ba3.7k sqft1539 Bordeaux Pl, Norfolk, VA 23509For SaleMLS ID #10641491, Lin Miller. REIN Inc.
- $678,9005 bd3 ba3.6k sqft3521 Colmar Quarter, Norfolk, VA 23509For SaleMLS ID #10636468, Marc Hrisko. REIN Inc.
- $685,0003 bd3 ba2.3k sqft419 Duke St APT 1, Norfolk, VA 23510For SaleMLS ID #10640248, Matthew Kantro. REIN Inc.
- $644,0005 bd4 ba5.1k sqft7423 Chipping Rd, Norfolk, VA 23505For SaleMLS ID #10620778, Erick Rivera. REIN Inc.
- $750,0005 bd3 ba3.5k sqft5308 Studeley Ave, Norfolk, VA 23508For SaleMLS ID #10640037, Andrea Moore. REIN Inc.
- $675,0006 bd3 ba2.7k sqft3249 Pioneer Ln, Chesapeake, VA 23323For SaleMLS ID #10645171, Andy Gomez. REIN Inc.
- $549,9004 bd3 ba3.3k sqft4119 Columbus Ave, Norfolk, VA 23504For SaleMLS ID #10636028, Ashley Link. REIN Inc.
- $599,0004 bd2 ba2.7k sqft5215 Argall Ave, Norfolk, VA 23508For SaleMLS ID #10641475, Dossie Shea. REIN Inc.
- $544,9003 bd4 ba2.1k sqft305 Shirley Ave, Norfolk, VA 23517For SaleMLS ID #10638151, Sue DeValdes. REIN Inc.
- $485,0005 bd3 ba2.4k sqft1721 Lafayette Blvd, Norfolk, VA 23509For SaleMLS ID #10645782, Perdethia Lowery. REIN Inc.
- $600,0004 bd3 ba2.3k sqft1114 Colonial Ave, Norfolk, VA 23507For SaleMLS ID #10641355, Kathryn Kramer. REIN Inc.
- $639,9004 bd3 ba2k sqft1109 Buckingham Ave, Norfolk, VA 23508For SaleMLS ID #10638288, Jason Dodd. REIN Inc.
- $699,0004 bd2 ba3k sqft1330 Laurel Cres, Norfolk, VA 23505For SaleMLS ID #10625570, Suzanne House Roscher. REIN Inc.
