Welcome to this beautifully maintained 5-bedroom, 2.5-bath brick home offering 3,600 sq ft in the highly sought-after Lafayette Shores community. This spacious home features an open, light-filled layout made for everyday living and entertaining. Enjoy a two-car garage, fenced backyard, and new dishwasher and microwave. Major updates include a new interior HVAC system and hot water heater, both replaced in December 2025. The third-floor bedroom/attic space is already equipped with electric and plumbing for a future bath. Lafayette Shores offers exceptional amenities including a clubhouse, fitness center, swimming pool, tennis and pickleball courts. Ideally located on a quiet street with easy access to Old Dominion University, Norfolk State, Norfolk Airport, shopping, dining, interstates, and military bases. This is a rare opportunity to own in one of Norfolk’s most desirable communities.
For sale
Price cut: $9K (9/13)
$659,900
3521 Colmar Quarter, Norfolk, VA 23509
5beds
3,600sqft
Single Family Residence
Built in 1998
5,662 Square Feet Lot
$657,100 Zestimate®
$183/sqft
$128/mo HOA
What's special
- 52 days
- 406
- 23
Zillow last checked:
Listing updated:
Listed by:
Marc Hrisko,
EXP Realty LLC 866-825-7169
Source: REIN Inc.,MLS#: 10650319
Facts & features
Interior
Bedrooms & bathrooms
- Bedrooms: 5
- Bathrooms: 3
- Full bathrooms: 2
- 1/2 bathrooms: 1
Rooms
- Room types: Attic, Breakfast Area, PBR with Bath, Utility Room
Heating
- Forced Air, Natural Gas
Cooling
- Central Air
Appliances
- Included: Dishwasher, Disposal, Dryer, Microwave, Gas Range, Refrigerator, Washer, Gas Water Heater
Features
- Primary Sink-Double, Walk-In Closet(s), Entrance Foyer, Pantry
- Flooring: Carpet, Ceramic Tile, Wood
- Windows: Window Treatments
- Basement: Crawl Space
- Attic: Walk-In
- Number of fireplaces: 1
- Fireplace features: Fireplace Gas-natural
Interior area
- Total interior livable area: 3,600 sqft
Property
Parking
- Total spaces: 2
- Parking features: Garage Att 2 Car, Driveway
- Attached garage spaces: 2
- Has uncovered spaces: Yes
Features
- Stories: 3
- Patio & porch: Patio, Screened Porch
- Pool features: None
- Fencing: Back Yard,Partial,Fenced
- Waterfront features: Not Waterfront
Lot
- Size: 5,662 Square Feet
Details
- Parcel number: 45328747
- Zoning: R-8
Construction
Type & style
- Home type: SingleFamily
- Architectural style: Traditional,Transitional
- Property subtype: Single Family Residence
Materials
- Brick
- Roof: Asphalt Shingle
Condition
- New construction: No
- Year built: 1998
Utilities & green energy
- Sewer: City/County
- Water: City/County
Community & HOA
Community
- Subdivision: Lafayette Shores
HOA
- Has HOA: Yes
- Amenities included: Clubhouse, Fitness Center, Tennis Court(s)
- HOA fee: $128 monthly
Location
- Region: Norfolk
Financial & listing details
- Price per square foot: $183/sqft
- Tax assessed value: $524,400
- Annual tax amount: $6,450
- Date on market: 8/21/2026
Estimated market value
$657,100
$624,000 - $690,000
$3,567/mo
Price history
Price history is unavailable.
Public tax history
| Year | Property taxes | Tax assessment |
|---|---|---|
| 2025 | $6,450 +5.5% | $524,400 +5.5% |
| 2024 | $6,113 -3.2% | $497,000 -1.6% |
| 2023 | $6,313 +2.4% | $505,000 +2.4% |
| 2022 | $6,163 +6.9% | $493,000 +6.9% |
| 2021 | $5,763 | $461,000 |
| 2020 | $5,763 | $461,000 |
| 2019 | $5,763 +3.5% | $461,000 +3.5% |
| 2018 | $5,568 +15% | $445,400 +1.6% |
| 2017 | $4,840 | $438,400 +0.3% |
| 2016 | $4,840 -3.7% | $437,000 |
| 2015 | $5,026 | $437,000 |
| 2014 | $5,026 | $437,000 |
| 2013 | -- | $437,000 |
| 2012 | -- | $437,000 -7.9% |
| 2011 | -- | $474,400 -1.8% |
| 2010 | -- | $483,000 -3.8% |
| 2009 | -- | $501,900 -3.4% |
| 2008 | -- | $519,800 +2.6% |
| 2007 | -- | $506,500 +9.9% |
| 2006 | -- | $460,700 +33.2% |
| 2005 | -- | $345,900 +9.7% |
| 2004 | -- | $315,200 +1.9% |
| 2003 | -- | $309,200 +15.4% |
| 2001 | -- | $268,000 +3.8% |
| 2000 | -- | $258,180 |
Find assessor info on the county website
Monthly payment
Est. payment
Payment breakdown
Explore the cost of this home by adjusting the details. Changes won't be saved.Climate risks
Neighborhood: Lakewood
Nearby schools
Schools provided by the listing agent
- Elementary: Willard Model Elementary
- Middle: Blair Middle
- High: Maury
Source: REIN Inc.. This data may not be complete. We recommend contacting the local school district to confirm school assignments for this home.
Similar homes
- $815,0005 bd3 ba3.5k sqft8922 Granby St, Norfolk, VA 23503For Sale
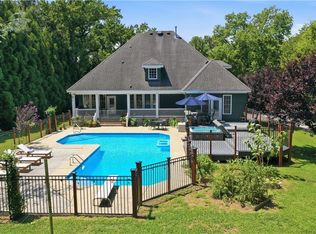 MLS ID #10649085, Christy Allen. REIN Inc.
 - $725,0006 bd4 ba3.6k sqft1101 Lexan Ave, Norfolk, VA 23508For Sale
 MLS ID #10654475, Robert Rogers. REIN Inc.
 - $650,0005 bd3 ba3.3k sqft1500 Coker Pl, Chesapeake, VA 23320For Sale
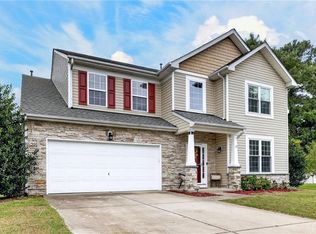 MLS ID #10656054, Dayla Brooks. REIN Inc.
 - $624,0004 bd4 ba3.3k sqft1342 Stockley Gdns, Norfolk, VA 23517For Sale
 MLS ID #10655549, Alan Psimas. REIN Inc.
