Stop scrolling, this may be the best waterfront value you'll find! This stylish 3-bedroom, 2-bath home offers approximately 3,000 sq. ft. of space with room for just about every chapter of your life. The inviting dining room showcases beautiful water views, making family dinners, holiday gatherings, and backyard BBQ bragging rights. Even better. Downstairs welcomes you with a spacious bedroom, a relaxing foyer featuring custom built-ins perfect for displaying your favorite collections and a warm, inviting family room that's made for movie nights, game days, and gathering with the people who matter most. Cozy never looked so good. Upstairs is one enormous flex space, seriously, it's huge. Media room? Home office? Game room? Guest retreat? Dance studio? You decide. You'll also love the oversized walk-in attic, making holiday decorations easy to store and even easier to find. Outside nature steals the show. Step outside and enjoy peaceful waterfront living where nature provides the entertainment. The birds are so active you may find yourself shopping for a bird camera before patio furniture. If you've been waiting for an affordable waterfront home with charm, personality, and endless possibilities, your search just found its address. Waterfront living, endless possibilities, and an unbeatable value...what are you waiting for?
For sale
Price cut: $20K (9/17)
$725,000
120 W Belvedere Rd, Norfolk, VA 23505
3beds
3,000sqft
Single Family Residence
Built in 1942
-- sqft lot
$721,800 Zestimate®
$242/sqft
$-- HOA
What's special
Waterfront livingWarm inviting family roomInviting dining roomOversized walk-in atticBeautiful water viewsPeaceful waterfront living
- 87 days
- 769
- 34
Zillow last checked:
Listing updated:
Listed by:
Cheryl Hickok,
BHHS RW Towne Realty 757-486-8800
Source: REIN Inc.,MLS#: 10644181
Facts & features
Interior
Bedrooms & bathrooms
- Bedrooms: 3
- Bathrooms: 2
- Full bathrooms: 2
Rooms
- Room types: 1st Floor BR, Attic, Breakfast Area, Utility Room
Primary bedroom
- Level: Second
Bedroom
- Level: First
Full bathroom
- Level: First
Dining room
- Level: First
Family room
- Level: First
Great room
- Level: First
Kitchen
- Level: First
Living room
- Level: First
Utility room
- Level: First
Heating
- Forced Air, Natural Gas, Programmable Thermostat, Zoned
Cooling
- Central Air, Zoned
Appliances
- Included: 220 V Elec, Dishwasher, Disposal, Dryer, Microwave, Gas Range, Refrigerator, Washer, Gas Water Heater
- Laundry: Dryer Hookup, Washer Hookup
Features
- Bar, Walk-In Closet(s), Ceiling Fan(s), Entrance Foyer
- Flooring: Carpet, Ceramic Tile
- Doors: Storm Door(s)
- Basement: Crawl Space
- Attic: Walk-In
- Number of fireplaces: 2
- Fireplace features: Fireplace Gas-natural
Interior area
- Total interior livable area: 3,000 sqft
Video & virtual tour
Property
Parking
- Parking features: Close to Mass Transit, Multi Car, Driveway, On Street, Converted Gar
- Has uncovered spaces: Yes
Accessibility
- Accessibility features: Front-mounted Range Controls, Handheld Showerhead, Main Floor Laundry, Pocket Doors
Features
- Stories: 2
- Patio & porch: Deck, Patio, Porch
- Exterior features: Inground Sprinkler, Irrigation Control
- Pool features: None
- Fencing: Back Yard,Partial,Fenced
- Has view: Yes
- View description: River, Water
- Has water view: Yes
- Water view: River,Water
- Waterfront features: Boat Lift, Bulkhead, Deep Water Access, Dock, Navigable Water, River Front, Tidal, Restrictions
Lot
- Features: Wooded
Details
- Parcel number: 33207500
- Other equipment: Attic Fan
Construction
Type & style
- Home type: SingleFamily
- Architectural style: Cape Cod,Transitional
- Property subtype: Single Family Residence
Materials
- Vinyl Siding
- Roof: Other
Condition
- New construction: No
- Year built: 1942
Utilities & green energy
- Sewer: City/County
- Water: City/County, Well
- Utilities for property: Cable Hookup
Community & HOA
Community
- Subdivision: Belvedere - 021
HOA
- Has HOA: No
Location
- Region: Norfolk
Financial & listing details
- Price per square foot: $242/sqft
- Tax assessed value: $612,500
- Annual tax amount: $7,534
- Date on market: 7/14/2026
Estimated market value
$721,800
$686,000 - $758,000
$2,976/mo
Price history
Price history is unavailable.
Public tax history
| Year | Property taxes | Tax assessment |
|---|---|---|
| 2025 | $7,534 +12.8% | $612,500 +12.8% |
| 2024 | $6,678 +2.1% | $542,900 +3.7% |
| 2023 | $6,543 +11.9% | $523,400 +11.9% |
| 2022 | $5,849 +4.2% | $467,900 +4.2% |
| 2021 | $5,614 +7.4% | $449,100 +7.4% |
| 2020 | $5,229 +0.7% | $418,300 +0.7% |
| 2019 | $5,191 +5.6% | $415,300 +5.6% |
| 2018 | $4,918 +1.7% | $393,400 -6.4% |
| 2017 | $4,836 | $420,500 +4% |
| 2016 | $4,836 +6.9% | $404,300 |
| 2015 | $4,523 | $404,300 |
| 2014 | $4,523 | $404,300 |
| 2013 | -- | $404,300 |
| 2012 | -- | $404,300 -0.8% |
| 2011 | -- | $407,400 -5.1% |
| 2010 | -- | $429,400 -11.5% |
| 2009 | -- | $485,400 |
| 2008 | -- | $485,400 +13.8% |
| 2007 | -- | $426,600 +19.6% |
| 2006 | -- | $356,800 +19.1% |
| 2005 | -- | $299,700 +29.3% |
| 2004 | -- | $231,800 +10% |
| 2003 | -- | $210,800 +9.6% |
| 2002 | -- | $192,300 +7% |
| 2001 | -- | $179,800 +6.5% |
| 2000 | -- | $168,780 |
Find assessor info on the county website
Monthly payment
Est. payment
Payment breakdown
Explore the cost of this home by adjusting the details. Changes won't be saved.Climate risks
Neighborhood: Belvedere
Nearby schools
Schools provided by the listing agent
- Elementary: Granby Elementary
- Middle: Blair Middle
- High: Granby
Source: REIN Inc.. This data may not be complete. We recommend contacting the local school district to confirm school assignments for this home.
Similar homes
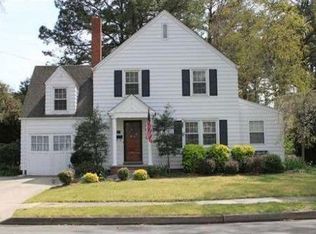
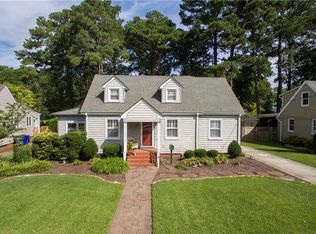
- $749,9996 bd4 ba3.2k sqft214 Sir Oliver Rd, Norfolk, VA 23505For Sale
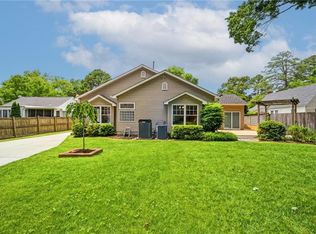 MLS ID #10656727, Amy Lugand. REIN Inc.
 - $725,0006 bd4 ba3.6k sqft1101 Lexan Ave, Norfolk, VA 23508For Sale
 MLS ID #10654475, Robert Rogers. REIN Inc.
 - $815,0005 bd3 ba3.5k sqft8922 Granby St, Norfolk, VA 23503For Sale
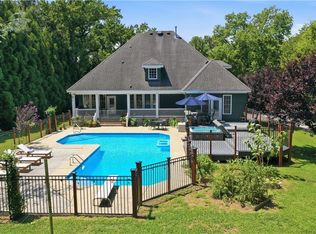 MLS ID #10649085, Christy Allen. REIN Inc.
 - $645,0005 bd4 ba2.6k sqft5926 Powhatan Ave, Norfolk, VA 23508For Sale
 MLS ID #10642722, Emily Krikorian. REIN Inc.
