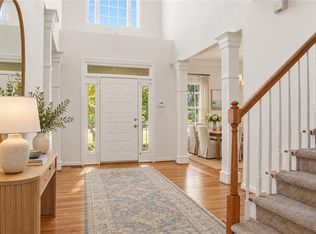
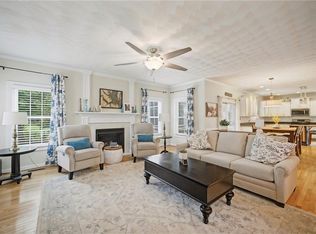
See this one first! Don’t miss this immaculate 6-bedroom, 3-full-bath home in the sought-after Forest Lakes community. Even better, the seller is offering a $20,000 credit for the buyer to use toward closing costs or a rate buy-down! This spacious, beautifully maintained home is packed with updates and features inside and out. Step inside to fresh paint throughout and beautifully refinished hardwood floors. The kitchen features newer stainless steel appliances, pull-out cabinet drawers, and a walk-in pantry. Custom closet built-ins provide excellent organization, while the large laundry room offers a sink, cabinetry, and plenty of additional storage. Need even more space? The huge walk-in attic provides an abundance of storage. Additional upgrades and features include HVAC systems replaced in 2020 and 2021, a whole-home purifier and diffuser connected to the HVAC system, a primary bathroom ceiling heater, surround-sound speakers in the living room, and an ultra-quiet garage door opener. Step outside to a huge fenced backyard situated on one of the largest lots in Forest Lakes, offering plenty of room to entertain, play, or simply relax. Enjoy the screened porch, newer composite decking, outdoor speakers, plant watering system, and storage shed. With 6 bedrooms, 3 full bathrooms, generous living space, extensive updates, an incredible backyard, and a $20,000 seller credit, this Forest Lakes home checks all the boxes. Schedule your private showing today!
Under contract
$685,000
817 Maple Forest Ct, Chesapeake, VA 23322
6beds
3,294sqft
Single Family Residence
Built in 1989
0.54 Acres Lot
$682,500 Zestimate®
$208/sqft
$25/mo HOA
What's special
Plant watering systemSpacious beautifully maintained homeHuge fenced backyardUltra-quiet garage door openerFresh paint throughoutStorage shedNewer composite decking
- 19 days
- 1,269
- 135
Likely to sell faster than
Zillow last checked:
Listing updated:
Listed by:
Sarah Cavanaugh,
Own Real Estate LLC 757-354-4080
Source: REIN Inc.,MLS#: 10655966
Facts & features
Interior
Bedrooms & bathrooms
- Bedrooms: 6
- Bathrooms: 3
- Full bathrooms: 3
Rooms
- Room types: 1st Floor BR, Attic, Breakfast Area, PBR with Bath
Heating
- Natural Gas
Cooling
- Central Air
Appliances
- Included: Dishwasher, Disposal, Dryer, Microwave, Electric Range, Refrigerator, Washer, Gas Water Heater
Features
- Primary Sink-Double, Walk-In Closet(s), Ceiling Fan(s), Entrance Foyer, Pantry
- Flooring: Ceramic Tile, Wood
- Basement: Crawl Space
- Attic: Walk-In
- Number of fireplaces: 1
Interior area
- Total interior livable area: 3,294 sqft
Property
Parking
- Total spaces: 2
- Parking features: Garage Att 2 Car, Garage Door Opener
- Attached garage spaces: 2
Features
- Levels: Two
- Stories: 2
- Patio & porch: Deck, Screened Porch
- Pool features: None
- Fencing: Back Yard,Fenced
- Waterfront features: Not Waterfront
- Frontage length: 45
Lot
- Size: 0.54 Acres
- Dimensions: 176.74 x 45
- Features: Cul-De-Sac
Details
- Parcel number: 0598001001110
- Zoning: R15S
- Other equipment: Attic Fan
Construction
Type & style
- Home type: SingleFamily
- Architectural style: Traditional
- Property subtype: Single Family Residence
Materials
- Vinyl Siding
- Roof: Asphalt Shingle
Condition
- New construction: No
- Year built: 1989
Utilities & green energy
- Sewer: City/County
- Water: City/County
Community & HOA
Community
- Subdivision: Forest Lakes
HOA
- Has HOA: Yes
- Amenities included: Clubhouse, Playground
- HOA fee: $25 monthly
Location
- Region: Chesapeake
Financial & listing details
- Price per square foot: $208/sqft
- Tax assessed value: $587,500
- Annual tax amount: $5,934
- Date on market: 10/2/2026
Estimated market value
$682,500
$648,000 - $717,000
$3,666/mo
Price history
Price history is unavailable.
Public tax history
| Year | Property taxes | Tax assessment |
|---|---|---|
| 2025 | $5,934 +4.9% | $587,500 +4.9% |
| 2024 | $5,658 +2% | $560,200 +2% |
| 2023 | $5,545 +13.4% | $549,000 +17.9% |
| 2022 | $4,889 +11.9% | $465,600 +11.9% |
| 2021 | $4,367 | $415,900 +0.7% |
| 2020 | -- | $412,900 +2.1% |
| 2019 | $4,248 +2.6% | $404,600 +2.6% |
| 2018 | $4,141 | $394,400 |
| 2017 | $4,141 +2% | $394,400 +2% |
| 2016 | $4,059 +1% | $386,600 +1% |
| 2015 | $4,017 | $382,600 |
| 2014 | $4,017 +0.2% | $382,600 +0.2% |
| 2013 | $4,008 | $381,700 |
| 2012 | $4,008 -5% | $381,700 -5% |
| 2011 | $4,218 +2% | $401,700 +2% |
| 2010 | $4,134 -4.8% | $393,700 -4.8% |
| 2009 | $4,344 -6.3% | $413,700 -6.3% |
| 2008 | $4,634 -2.8% | $441,300 -1.9% |
| 2007 | $4,769 +2.3% | $449,900 +7.1% |
| 2006 | $4,661 +26.3% | $419,900 +45.6% |
| 2004 | $3,690 +13.6% | $288,300 +13.6% |
| 2003 | $3,247 +7.6% | $253,700 +7.6% |
| 2002 | $3,018 +2.7% | $235,800 +2.7% |
| 2001 | $2,938 | $229,500 |
Find assessor info on the county website
Monthly payment
Est. payment
Payment breakdown
Explore the cost of this home by adjusting the details. Changes won't be saved.Climate risks
Neighborhood: Great Bridge
Nearby schools
Schools provided by the listing agent
- Elementary: Cedar Road Elementary
- Middle: Great Bridge Middle
- High: Grassfield
Source: REIN Inc.. This data may not be complete. We recommend contacting the local school district to confirm school assignments for this home.
- $568,2004 bd3 ba2.5k sqft813 Maple Forest Ct, Chesapeake, VA 23322Off Market
- $648,7005 bd3 ba3.1k sqft820 Maple Forest Ct, Chesapeake, VA 23322Off Market
- $678,0005 bd3 ba3.3k sqft804 Oak Forest Ct, Chesapeake, VA 23322Off Market
- $595,2004 bd2 ba2.4k sqft809 Maple Forest Ct, Chesapeake, VA 23322Off Market
Similar homes
- $719,9005 bd4 ba3.7k sqft804 Wakedale Arch, Chesapeake, VA 23322For Sale
 MLS ID #10653264, Jeff Babb. REIN Inc.
- $675,0005 bd4 ba3.2k sqft516 Ashforth Way, Chesapeake, VA 23322For Sale
 MLS ID #10656044, Jaima Botterbush. REIN Inc.
- $740,0006 bd4 ba3.7k sqft900 Justinlee Way, Chesapeake, VA 23322For Sale
 MLS ID #10640551, Barbara Sgueglia. REIN Inc.
- $634,0004 bd4 ba3.1k sqft808 Bay Laurel Ct, Chesapeake, VA 23322For Sale
 MLS ID #10653860, Tina Mainer. REIN Inc.
