Gorgeous custom-built home by award winning builder. Loaded with upgrades and fabulous features. Dramatic foyer with cathedral ceiling, hand crafted circular staircase, and electronic chandelier that lowers for easy cleaning. Gourmet kitchen with custom cabinets, granite counters, stainless steel appliances, and reverse osmosis water filtration. Luxurious master suite with panned ceiling and rope lighting set in crown molding. Huge in-law suite with private bath. Open and flowing floor plan with large rooms throughout. Drive through portico leads to rear loading 2 car garage and additional parking. Assumable loan. Conveniently located to interstate, shopping, and dining. Come see this gorgeous custom house and make it your next home!
For sale
Price cut: $10K (7/7)
$729,000
401 White Egret Cv, Chesapeake, VA 23322
4beds
3,596sqft
:
Get pre-qualified$4,640/mo
Single Family Residence
Built in 2006
0.34 Acres Lot
$-- Zestimate®
$203/sqft
$-- HOA
What's special
Drive through porticoAdditional parkingGranite countersHand crafted circular staircaseReverse osmosis water filtrationStainless steel appliances
- 88 days |
- 2,544 |
- 123 |
Zillow last checked:
Listing updated:
Listed by:
Kathy McLaughlin,
BHHS RW Towne Realty 757-436-3636
Source: REIN Inc.,MLS#: 10632479
Facts & features
Interior
Bedrooms & bathrooms
- Bedrooms: 4
- Bathrooms: 4
- Full bathrooms: 3
- 1/2 bathrooms: 1
Rooms
- Room types: Attic, Breakfast Area, Fin. Rm Over Gar, Loft, PBR with Bath, Utility Room
Heating
- Forced Air, Natural Gas, Zoned
Cooling
- Central Air, Zoned
Appliances
- Included: Dishwasher, Disposal, Microwave, Gas Range, Gas Water Heater
- Laundry: Dryer Hookup, Washer Hookup
Features
- Bar, Cathedral Ceiling(s), Walk-In Closet(s), Ceiling Fan(s), Central Vacuum, Entrance Foyer, In-Law Floorplan, Pantry
- Flooring: Carpet, Ceramic Tile, Wood
- Windows: Window Treatments
- Basement: Crawl Space
- Attic: Pull Down Stairs
- Number of fireplaces: 1
- Fireplace features: Fireplace Gas-natural
Interior area
- Total interior livable area: 3,596 sqft
Property
Parking
- Total spaces: 2
- Parking features: Garage Att 2 Car, Driveway, On Street, Garage Door Opener
- Attached garage spaces: 2
- Has uncovered spaces: Yes
Features
- Stories: 2
- Patio & porch: Patio, Porch
- Pool features: None
- Has spa: Yes
- Spa features: Bath
- Fencing: Back Yard,Decorative,Fenced
- Waterfront features: Not Waterfront
Lot
- Size: 0.34 Acres
- Features: Corner, Cul-De-Sac
Details
- Parcel number: 0609005000070
- Zoning: R15S
Construction
Type & style
- Home type: SingleFamily
- Architectural style: Traditional,Transitional
- Property subtype: Single Family Residence
Materials
- Fiber Cement, Stone
- Roof: Asphalt Shingle
Condition
- New construction: No
- Year built: 2006
Utilities & green energy
- Sewer: City/County
- Water: City/County
- Utilities for property: Cable Hookup
Community & HOA
Community
- Security: Security System
- Subdivision: All Others Area 32
HOA
- Has HOA: No
Location
- Region: Chesapeake
Financial & listing details
- Price per square foot: $203/sqft
- Tax assessed value: $756,900
- Annual tax amount: $7,645
- Date on market: 5/5/2026
Estimated market value
Not available
Estimated sales range
Not available
$3,921/mo
Price history
Price history is unavailable.
Public tax history
| Year | Property taxes | Tax assessment |
|---|---|---|
| 2025 | $7,645 +8.7% | $756,900 +8.7% |
| 2024 | $7,033 +5.5% | $696,300 +5.5% |
| 2023 | $6,664 +4.2% | $659,800 +8.3% |
| 2022 | $6,395 +16.2% | $609,000 +16.2% |
| 2021 | $5,503 | $524,100 +3.2% |
| 2020 | -- | $508,000 |
| 2019 | $5,334 -5.3% | $508,000 -5.3% |
| 2018 | $5,635 +3.2% | $536,700 +3.2% |
| 2017 | $5,463 +2% | $520,300 +2% |
| 2016 | $5,358 +2% | $510,300 +2% |
| 2015 | $5,253 | $500,300 |
| 2014 | $5,253 +0.8% | $500,300 +0.8% |
| 2013 | $5,213 | $496,500 |
| 2012 | $5,213 -3.9% | $496,500 -3.9% |
| 2011 | $5,423 -1.9% | $516,500 -1.9% |
| 2010 | $5,528 -5.4% | $526,500 -5.4% |
| 2009 | $5,843 | $556,500 |
| 2008 | $5,843 -0.3% | $556,500 +0.7% |
| 2007 | $5,860 +229.9% | $552,800 +245.5% |
| 2006 | $1,776 | $160,000 |
Find assessor info on the county website
Monthly payment
Est. payment
Payment breakdown
Explore the cost of this home by adjusting the details. Changes won't be saved.Climate risks
Neighborhood: Great Bridge East
Nearby schools
GreatSchools rating
- 8/10Southeastern Elementary SchoolGrades: PK-5Distance: 2.2 mi
- 9/10Hickory Middle SchoolGrades: 6-8Distance: 2.6 mi
- 9/10Hickory High SchoolGrades: 9-12Distance: 2.8 mi
Schools provided by the listing agent
- Elementary: Southeastern Elementary
- Middle: Great Bridge Middle
- High: Great Bridge
Source: REIN Inc.. This data may not be complete. We recommend contacting the local school district to confirm school assignments for this home.
- $747,9005 bd4 ba3.1k sqft409 White Egret Cv, Chesapeake, VA 23322Off Market
- $571,8004 bd2 ba2.2k sqft400 Cayland Ct, Chesapeake, VA 23322Off Market
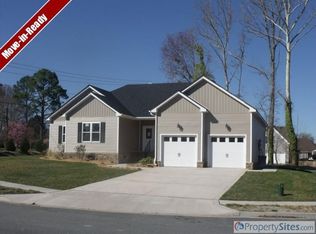
- $800,2005 bd3 ba3.4k sqft404 White Egret Cv, Chesapeake, VA 23322Off Market
- $648,9005 bd3 ba2.5k sqft404 Cayland Ct, Chesapeake, VA 23322Off Market
- $711,3004 bd3 ba2.6k sqft400 White Egret Cv, Chesapeake, VA 23322Off Market
- $733,7005 bd3 ba2.8k sqft408 White Egret Cv, Chesapeake, VA 23322Off Market
- $562,1004 bd3 ba2.1k sqft413 White Egret Cv, Chesapeake, VA 23322Off Market
- $601,2004 bd2 ba2.4k sqft412 White Egret Cv, Chesapeake, VA 23322Off Market
A local agent can set up tours, give advice and negotiate with sellers.
Similar homes
- $700,0005 bd3 ba3.3k sqft1104 Arabian Arch, Chesapeake, VA 23322For Sale
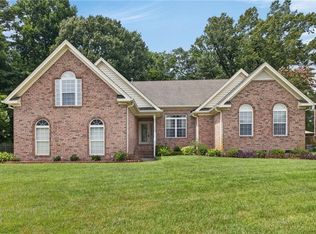 MLS ID #10645293, Dayla Brooks. REIN Inc.
 - $749,9005 bd3 ba3.4k sqft928 Sydenham Blvd, Chesapeake, VA 23322For Sale
 MLS ID #10644769, Jackie Ellis Dunbar. REIN Inc.
 - $778,9006 bd3 ba3.4k sqft237 Castleberry Dr, Chesapeake, VA 23322For Sale
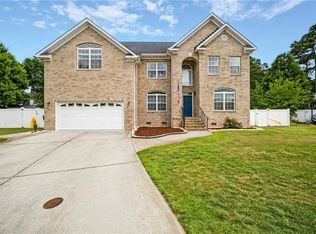 MLS ID #10639770, Jennifer Ringwald. REIN Inc.
 - $730,0004 bd4 ba3.4k sqft705 Aspen Forest Ct, Chesapeake, VA 23322For Sale
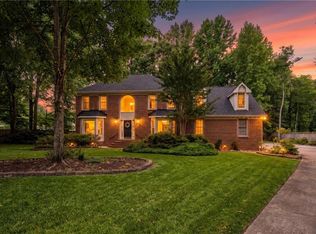 MLS ID #10638628, Mandy San Angelo. REIN Inc.
 - $750,0005 bd4 ba3.6k sqft915 Shelter Rock Ln, Chesapeake, VA 23322For SaleMLS ID #10636961, Greg Garrett. REIN Inc.
- $699,9004 bd4 ba2.6k sqft837 Greenfield Ln, Chesapeake, VA 23322For SaleMLS ID #10645397, Kathy Howell-Humphreys. REIN Inc.
- $700,0004 bd4 ba3k sqft701 Aspen Forest Ct, Chesapeake, VA 23322For SaleMLS ID #10643713, Jennie Burge. REIN Inc.
- $756,0006 bd3 ba3.5k sqft909 Brice Ct, Chesapeake, VA 23322For SaleMLS ID #10643666, Kelly DiPasquale. REIN Inc.
- $700,0005 bd3 ba3.3k sqft804 Catrina Ln, Chesapeake, VA 23322For SaleMLS ID #10640225, Betsy Thompson. REIN Inc.
- $750,0006 bd4 ba3.7k sqft900 Justinlee Way, Chesapeake, VA 23322For SaleMLS ID #10640551, Barbara Sgueglia. REIN Inc.
- $719,0005 bd3 ba3.4k sqft1228 Rosebud Ln, Chesapeake, VA 23322For SaleMLS ID #10644835, Cody Perkins. REIN Inc.
- $759,9005 bd3 ba3.1k sqft824 Sparks Trce, Chesapeake, VA 23322For SaleMLS ID #10637949, Jonathan Tucker. REIN Inc.
- $609,7004 bd3 ba2.6k sqft746 Yorkshire Trl, Chesapeake, VA 23322For SaleMLS ID #10646302, Clare Furfaro Ives. REIN Inc.
- $677,0004 bd3 ba2.8k sqft1609 Burton Pl, Chesapeake, VA 23322For SaleMLS ID #10596855, Cynthia Stafford. REIN Inc.
- $590,0004 bd3 ba2.8k sqft700 Turnbuckle Ct, Chesapeake, VA 23322For SaleMLS ID #10643821, Teresa Spruill. REIN Inc.
- $620,0004 bd3 ba2.6k sqft819 Keeling Dr, Chesapeake, VA 23322For SaleMLS ID #10645463, Racheal Pridgen. REIN Inc.
- $675,0004 bd3 ba3.4k sqft1006 Seville Dr, Chesapeake, VA 23322For SaleMLS ID #10640188, Betsy Thompson. REIN Inc.
- $599,9904 bd3 ba2.6k sqft805 Dolph Cir, Chesapeake, VA 23322For SaleMLS ID #10640214, Kimberly Field. REIN Inc.
- $619,9004 bd4 ba2.8k sqft901 Hathaway Ct, Chesapeake, VA 23322For SaleMLS ID #10645833, Yelena Kay. REIN Inc.
- $950,0005 bd4 ba3.8k sqft129 Greengable Way, Chesapeake, VA 23322For SaleMLS ID #10642562, Betsy Thompson. REIN Inc.
