Ready for a home that gives you more space to live, gather, entertain, and enjoy? This 4 bedroom, 3 bath home offers over 2,500 square feet with flexible spaces inside and a backyard that may quickly become your favorite place to be. The inground saltwater pool features a newer liner and cover plus newer pool pumps and support equipment, complemented by a covered brick porch and pool house with electricity and kitchenette. From weekend cookouts and evenings on the porch to warm days spent poolside, this outdoor space offers plenty of reasons to stay home and enjoy it. Inside, the remodeled kitchen features quartz countertops, updated cabinetry, stainless steel appliances, and a double oven, with plenty of space for cooking and gathering. New flooring in the living areas and new carpet in the FROG give the home a fresh feel, while new lighting throughout and a wood burning fireplace add to the appeal. A separate office with French doors and built-in bookcases provides dedicated space for working, studying, or projects. The spacious primary suite includes an updated bath with multiple shower heads. The FROG serves as the 4th bedroom and includes additional attic storage, while a large permanent stair attic provides even more room to keep everything organized. Situated on approximately .366 acres, the property also offers an extended driveway with room for additional vehicles or a camper, garden shed, fully insulated garage, zoned geothermal HVAC with a new heat system booster pump, new water heater, new front door, and new crawl space vent covers. With generous living space inside and an outdoor setting designed to be enjoyed for years to come, this is a home with room to gather, entertain, unwind, and truly settle in.
For sale
$597,999
501 Spurlock Way, Chesapeake, VA 23322
4beds
2,522sqft
Single Family Residence
Built in 1985
0.37 Acres Lot
$577,700 Zestimate®
$237/sqft
$-- HOA
What's special
- 11 days
- 1,969
- 243
Likely to sell faster than
Zillow last checked:
Listing updated:
Listed by:
Catherine Underwood,
BHHS RW Towne Realty 757-935-9000
Source: REIN Inc.,MLS#: 10656230
Facts & features
Interior
Bedrooms & bathrooms
- Bedrooms: 4
- Bathrooms: 3
- Full bathrooms: 3
Rooms
- Room types: Attic, Breakfast Area, Fin. Rm Over Gar, PBR with Bath, Utility Room
Heating
- Geothermal, Programmable Thermostat, Zoned
Cooling
- Central Air, Geothermal, Zoned
Appliances
- Included: Dishwasher, Disposal, Microwave, Electric Range, Refrigerator, Electric Water Heater
- Laundry: Dryer Hookup, Washer Hookup
Features
- Walk-In Closet(s), Ceiling Fan(s), Entrance Foyer, Pantry
- Flooring: Carpet, Ceramic Tile, Laminate/LVP
- Windows: Window Treatments
- Basement: Crawl Space
- Attic: Permanent Stairs,Walk-In
- Number of fireplaces: 1
- Fireplace features: Wood Burning
Interior area
- Total interior livable area: 2,522 sqft
Video & virtual tour
Property
Parking
- Total spaces: 2
- Parking features: Garage Att 2 Car, Driveway, On Street
- Attached garage spaces: 2
- Has uncovered spaces: Yes
Features
- Stories: 2
- Patio & porch: Deck, Patio, Porch
- Pool features: In Ground
- Fencing: Back Yard,Privacy,Wood,Fenced
- Waterfront features: Not Waterfront
Lot
- Size: 0.37 Acres
- Features: Cul-De-Sac
Details
- Parcel number: 0594001001080
- Zoning: R10S
Construction
Type & style
- Home type: SingleFamily
- Architectural style: Traditional
- Property subtype: Single Family Residence
Materials
- Brick, Vinyl Siding
- Roof: Asphalt Shingle
Condition
- New construction: No
- Year built: 1985
Utilities & green energy
- Sewer: City/County
- Water: City/County, Well
- Utilities for property: Cable Hookup
Community & HOA
Community
- Subdivision: Foxgate Quarter
HOA
- Has HOA: No
Location
- Region: Chesapeake
Financial & listing details
- Price per square foot: $237/sqft
- Tax assessed value: $495,500
- Annual tax amount: $5,005
- Date on market: 10/2/2026
Estimated market value
$577,700
$549,000 - $607,000
$3,331/mo
Price history
Price history is unavailable.
Public tax history
| Year | Property taxes | Tax assessment |
|---|---|---|
| 2025 | $5,005 +4.1% | $495,500 +4.1% |
| 2024 | $4,809 +2.8% | $476,100 +2.8% |
| 2023 | $4,678 +10.1% | $463,200 +14.5% |
| 2022 | $4,249 +11.7% | $404,700 +11.7% |
| 2021 | $3,803 | $362,200 +1.9% |
| 2020 | -- | $355,600 +1.2% |
| 2019 | $3,691 +2.2% | $351,500 +2.2% |
| 2018 | $3,611 +3.5% | $343,900 +3.5% |
| 2017 | $3,489 0% | $332,300 |
| 2016 | $3,489 +2.4% | $332,300 +2.4% |
| 2015 | $3,406 | $324,400 |
| 2014 | $3,406 +3.7% | $324,400 +3.7% |
| 2013 | $3,283 +1.7% | $312,700 +1.7% |
| 2012 | $3,230 -3.6% | $307,600 -3.6% |
| 2011 | $3,352 -1.2% | $319,200 -1.2% |
| 2010 | $3,393 -5.8% | $323,100 -5.8% |
| 2009 | $3,603 -5.3% | $343,100 -5.3% |
| 2008 | $3,804 -3.9% | $362,300 -3% |
| 2007 | $3,959 -0.9% | $373,500 +3.8% |
| 2006 | $3,996 +31.7% | $360,000 +51.9% |
| 2004 | $3,034 +16.9% | $237,000 +16.9% |
| 2003 | $2,595 +10.2% | $202,700 +10.2% |
| 2002 | $2,354 +16.1% | $183,900 +16.1% |
| 2001 | $2,028 | $158,400 |
Find assessor info on the county website
Monthly payment
Est. payment
Payment breakdown
Explore the cost of this home by adjusting the details. Changes won't be saved.Climate risks
Neighborhood: Great Bridge
Nearby schools
Schools provided by the listing agent
- Elementary: Great Bridge Primary
- Middle: Great Bridge Middle
- High: Great Bridge
Source: REIN Inc.. This data may not be complete. We recommend contacting the local school district to confirm school assignments for this home.
Similar homes
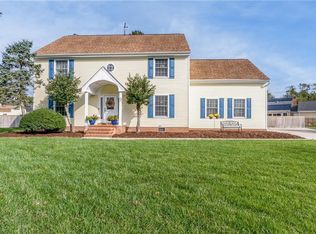
- $534,5004 bd3 ba2.3k sqft424 Pines Of Warrick Dr, Chesapeake, VA 23322For Sale
 MLS ID #10656970, Laura Daugherty. REIN Inc.
 - $545,0004 bd4 ba2.7k sqft1316 Oregon Xing, Chesapeake, VA 23322For Sale
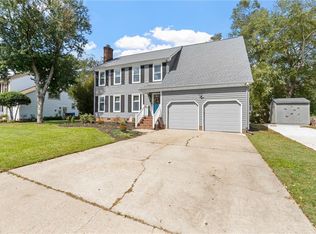 MLS ID #10656134, Kris Weaver. REIN Inc.
 - $550,0004 bd4 ba2.2k sqft641 Edgewood Arch, Chesapeake, VA 23322For Sale
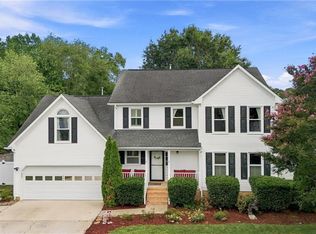 MLS ID #10652602, Faith Mormon. REIN Inc.
 - $584,9994 bd3 ba2.1k sqft522 Bells Hollow Ct, Chesapeake, VA 23322For Sale
 MLS ID #10656702, Nathan Priest. REIN Inc.
