Located in one of Norfolk's most established and desirable neighborhoods, Studeley corridor is know for it's larger historic homes and mature trees. Conveniently located near ODU, EVMS, CHKD, Sentara, Downtown Norfolk, and Naval Station Norfolk. Desirable features include a large yard with mature landscaping, long driveway with large detached 1.5 car garage with floored attic space. Beautiful porches. 5 bedrooms. Meticulously maintained with an opportunity to personalize at an exceptional value. Does not require flood insurance.
For sale
$750,000
5308 Studeley Ave, Norfolk, VA 23508
5beds
3,563sqft
Single Family Residence
Built in 1903
-- sqft lot
$740,500 Zestimate®
$210/sqft
$-- HOA
What's special
Meticulously maintainedLong drivewayBeautiful porches
- 79 days
- 1,267
- 52
Zillow last checked:
Listing updated:
Listed by:
Andrea Moore,
BHHS RW Towne Realty 757-217-4200
Source: REIN Inc.,MLS#: 10640037
Facts & features
Interior
Bedrooms & bathrooms
- Bedrooms: 5
- Bathrooms: 3
- Full bathrooms: 2
- 1/2 bathrooms: 1
Rooms
- Room types: Attic, Breakfast Area, PBR with Bath, Office/Study, Utility Room, Workshop
Heating
- Natural Gas
Cooling
- Central Air
Appliances
- Included: Dishwasher, Dryer, Microwave, Gas Range, Refrigerator, Washer, Gas Water Heater
- Laundry: Dryer Hookup, Washer Hookup
Features
- Dual Entry Bath (Br & Hall), Ceiling Fan(s), Entrance Foyer
- Flooring: Carpet, Ceramic Tile, Laminate/LVP
- Windows: Window Treatments
- Has basement: Yes
- Attic: Scuttle
- Number of fireplaces: 2
- Fireplace features: Wood Burning, Primary Bedroom
Interior area
- Total interior livable area: 3,563 sqft
Property
Parking
- Total spaces: 2
- Parking features: Garage Det 2 Car, Off Street, Driveway, Garage Door Opener
- Garage spaces: 2
- Has uncovered spaces: Yes
Features
- Levels: Three Or More
- Stories: 3
- Patio & porch: Deck, Porch
- Pool features: None
- Fencing: Partial,Wood,Fenced
- Waterfront features: Not Waterfront
Details
- Parcel number: 12254300
Construction
Type & style
- Home type: SingleFamily
- Architectural style: Traditional,Victorian
- Property subtype: Single Family Residence
Materials
- Brick, Shingle Siding
- Foundation: Basement
- Roof: Composition
Condition
- New construction: No
- Year built: 1903
Utilities & green energy
- Sewer: City/County
- Water: City/County, Well
- Utilities for property: Cable Hookup
Community & HOA
Community
- Subdivision: Larchmont
HOA
- Has HOA: No
Location
- Region: Norfolk
Financial & listing details
- Price per square foot: $210/sqft
- Tax assessed value: $678,400
- Annual tax amount: $8,344
- Date on market: 6/17/2026
Estimated market value
$740,500
$703,000 - $778,000
$3,398/mo
Price history
Price history is unavailable.
Public tax history
| Year | Property taxes | Tax assessment |
|---|---|---|
| 2025 | $8,344 +2% | $678,400 +2% |
| 2024 | $8,183 +1.7% | $665,300 +3.4% |
| 2023 | $8,043 +8.9% | $643,400 +8.9% |
| 2022 | $7,383 +3.7% | $590,600 +3.7% |
| 2021 | $7,121 | $569,700 |
| 2020 | $7,121 +1.8% | $569,700 +1.8% |
| 2019 | $6,995 -2.8% | $559,600 -2.8% |
| 2018 | $7,195 +15.7% | $575,600 +4.6% |
| 2017 | $6,219 | $550,300 +5.9% |
| 2016 | $6,219 +4.8% | $519,400 |
| 2015 | $5,934 | $519,400 |
| 2014 | $5,934 | $519,400 |
| 2013 | -- | $519,400 |
| 2012 | -- | $519,400 -2.6% |
| 2011 | -- | $533,400 -5.4% |
| 2010 | -- | $564,000 -8.4% |
| 2009 | -- | $615,800 |
| 2008 | -- | $615,800 |
| 2007 | -- | $615,800 +54.2% |
| 2006 | -- | $399,300 +28.2% |
| 2005 | -- | $311,400 +25.9% |
| 2004 | -- | $247,300 +16% |
| 2003 | -- | $213,100 +10% |
| 2002 | -- | $193,700 +10.2% |
| 2001 | -- | $175,800 +6% |
| 2000 | -- | $165,880 |
Find assessor info on the county website
Monthly payment
Est. payment
Payment breakdown
Explore the cost of this home by adjusting the details. Changes won't be saved.Climate risks
Neighborhood: Edgewater
Nearby schools
Schools provided by the listing agent
- Elementary: Larchmont Elementary
- Middle: Blair Middle
- High: Maury
Source: REIN Inc.. This data may not be complete. We recommend contacting the local school district to confirm school assignments for this home.

Similar homes
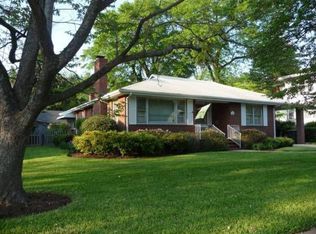
- $650,0005 bd4 ba2.6k sqft5926 Powhatan Ave, Norfolk, VA 23508For Sale
 MLS ID #10642722, Emily Krikorian. REIN Inc.
 - $599,0004 bd2 ba2.7k sqft5215 Argall Ave, Norfolk, VA 23508For Sale
 MLS ID #10641475, Dossie Shea. REIN Inc.
 - $675,0003 bd3 ba2.8k sqft1200 N Fairwater Dr, Norfolk, VA 23508For Sale
 MLS ID #10640404, Robert Rogers. REIN Inc.
 - $759,9996 bd4 ba3.2k sqft214 Sir Oliver Rd, Norfolk, VA 23505For Sale
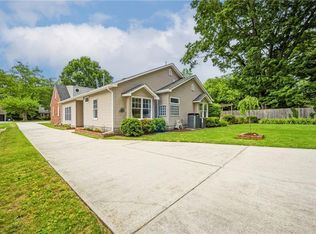 MLS ID #10639362, Amy Lugand. REIN Inc.
