This kind of property seldom comes to the market. Historical information about the property can be viewed at showing. This was the Farmhouse that the neighborhood developed around. Unique property with lots of history. Siding is Juniper Wood, Health Pine Wood throughout and underneath the Carpet and Vinyl flooring, 9-9 1/2 ceilings and Kitchen too, current ceiling can be removed. Cedar Panel & Beams in the Kitchen, Walk-Up Attic, Covered Porches around the home and also has 2nd level covered porch with wonderful porch swings and shaded yard. Mature Pecan and Walnut trees for shade. Laundry room with Pantry. 2 Full Baths with Claw Foot Tub and 4 spacious Bedrooms on 2nd level, recent improvements made on the home. Wonderful setting in wonderful tucked away neighborhood near the water.
For sale
$699,000
1330 Laurel Cres, Norfolk, VA 23505
4beds
3,000sqft
Single Family Residence
Built in 1888
-- sqft lot
$692,700 Zestimate®
$233/sqft
$-- HOA
What's special
Shaded yardLaundry room with pantryWalk-up attic
- 24 days
- 618
- 35
Zillow last checked:
Listing updated:
Listed by:
Suzanne House Roscher,
RE/MAX Alliance 757-456-2345
Source: REIN Inc.,MLS#: 10654284
Facts & features
Interior
Bedrooms & bathrooms
- Bedrooms: 4
- Bathrooms: 2
- Full bathrooms: 2
Rooms
- Room types: Attic, Breakfast Area, Utility Room
Primary bedroom
- Level: Second
Bedroom
- Level: First
Full bathroom
- Level: First
Dining room
- Level: First
Kitchen
- Level: First
Living room
- Level: First
Utility room
- Level: First
Heating
- Forced Air, Natural Gas
Cooling
- Wall/Window Unit(s)
Appliances
- Included: Dryer, Gas Range, Refrigerator, Washer, Gas Water Heater
Features
- Walk-In Closet(s), Ceiling Fan(s), Entrance Foyer, Pantry
- Flooring: Carpet, Vinyl, Wood
- Windows: Window Treatments
- Basement: Crawl Space
- Attic: Walk-In
- Number of fireplaces: 1
- Fireplace features: Wood Burning
- Common walls with other units/homes: No Common Walls
Interior area
- Total interior livable area: 3,000 sqft
Property
Parking
- Parking features: Off Street, Driveway
- Has uncovered spaces: Yes
Features
- Stories: 2
- Patio & porch: Deck, Porch
- Exterior features: Balcony
- Pool features: None
- Fencing: Partial,Wood,Fenced
- Has view: Yes
- View description: City
- Waterfront features: Not Waterfront
- Frontage length: 173
Details
- Parcel number: 23393300
- Zoning: R-7
Construction
Type & style
- Home type: SingleFamily
- Architectural style: Traditional
- Property subtype: Single Family Residence
Materials
- Clapboard
- Foundation: Basement
- Roof: Asphalt Shingle
Condition
- New construction: No
- Year built: 1888
Utilities & green energy
- Sewer: City/County
- Water: City/County
- Utilities for property: Cable Hookup
Community & HOA
Community
- Subdivision: Riverfront
HOA
- Has HOA: No
Location
- Region: Norfolk
Financial & listing details
- Price per square foot: $233/sqft
- Tax assessed value: $568,400
- Annual tax amount: $8,000
- Date on market: 9/18/2026
Estimated market value
$692,700
$658,000 - $727,000
$2,676/mo
Price history
Price history is unavailable.
Public tax history
| Year | Property taxes | Tax assessment |
|---|---|---|
| 2025 | $6,991 -1.1% | $568,400 -1.1% |
| 2024 | $7,073 +7.4% | $575,000 +9.1% |
| 2023 | $6,585 +25% | $526,800 +25% |
| 2022 | $5,269 +9.1% | $421,500 +9.1% |
| 2021 | $4,831 +5.7% | $386,500 +5.7% |
| 2020 | $4,569 | $365,500 |
| 2019 | $4,569 +4.3% | $365,500 +4.3% |
| 2018 | $4,380 +8.7% | $350,400 |
| 2017 | $4,030 | $350,400 +2.2% |
| 2016 | $4,030 +2.2% | $342,900 |
| 2015 | $3,943 | $342,900 |
| 2014 | $3,943 | $342,900 |
| 2013 | -- | $342,900 |
| 2012 | -- | $342,900 -5.1% |
| 2011 | -- | $361,500 |
| 2010 | -- | $361,500 |
| 2009 | -- | $361,500 |
| 2008 | -- | $361,500 +8.3% |
| 2007 | -- | $333,900 +32% |
| 2006 | -- | $253,000 +17.6% |
| 2005 | -- | $215,100 +13.1% |
| 2004 | -- | $190,200 +5.3% |
| 2003 | -- | $180,700 +2.1% |
| 2002 | -- | $176,900 +3.4% |
| 2001 | -- | $171,100 +8.1% |
| 2000 | -- | $158,320 |
Find assessor info on the county website
Monthly payment
Est. payment
Payment breakdown
Explore the cost of this home by adjusting the details. Changes won't be saved.Climate risks
Neighborhood: River Front
Nearby schools
Schools provided by the listing agent
- Elementary: Sewells Point Elementary
- Middle: Blair Middle
- High: Maury
Source: REIN Inc.. This data may not be complete. We recommend contacting the local school district to confirm school assignments for this home.

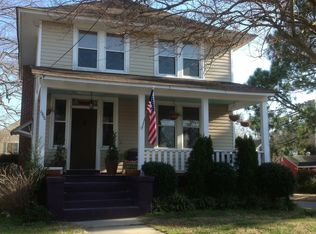
Similar homes
- $749,9996 bd4 ba3.2k sqft214 Sir Oliver Rd, Norfolk, VA 23505For Sale
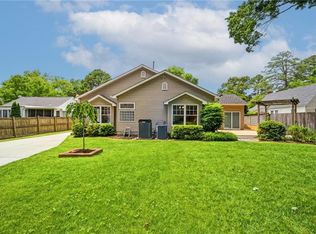 MLS ID #10656727, Amy Lugand. REIN Inc.
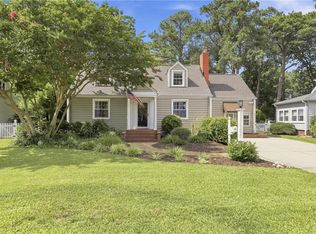
 - $550,0004 bd3 ba2.5k sqft1509 Runnymede Rd, Norfolk, VA 23505For Sale
 MLS ID #10650433, Kris Weaver. REIN Inc.
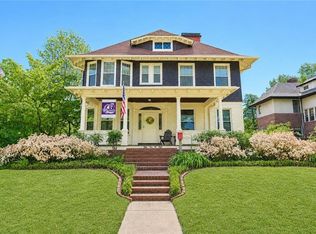
 - $725,0003 bd2 ba3k sqft120 W Belvedere Rd, Norfolk, VA 23505For Sale
 MLS ID #10644181, Cheryl Hickok. REIN Inc.
 - $725,0005 bd3 ba3.5k sqft5308 Studeley Ave, Norfolk, VA 23508For Sale
 MLS ID #10654806, Andrea Moore. REIN Inc.
