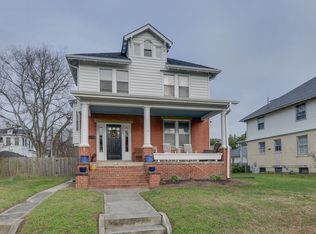
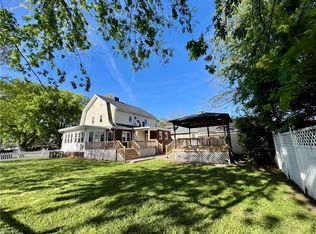
Historic charm and vintage character shine throughout this stately 1914 Colonial in Norfolk’s sought after Riverview neighborhood. Offering approximately 2,408 sq. ft., this distinctive home features 5 bedrooms and 1.5 baths with a versatile floor plan full of timeless appeal. A Laundry Shoot, Butlers Staircase, welcoming foyer, fireplace, office/study, and full attic space and basement add to the home’s classic character and functionality. Outside, enjoy a generous corner lot with a fenced backyard, screened in porch, plus a detached 2-car garage and driveway. A wonderful opportunity to embrace the warmth, craftsmanship and vintage appeal of a home with more than a century of history while making it uniquely your own.
For sale
$450,000
268 E 40th St, Norfolk, VA 23504
5beds
2,408sqft
Single Family Residence
Built in 1914
9,147 Square Feet Lot
$449,800 Zestimate®
$187/sqft
$-- HOA
What's special
Fenced backyardWelcoming foyerScreened in porchButlers staircaseFull attic spaceGenerous corner lotLaundry shoot
- 56 days
- 375
- 45
Zillow last checked:
Listing updated:
Listed by:
Lori Kraft,
Judy Boone Realty Inc. 757-587-2800
Source: REIN Inc.,MLS#: 10649388
Facts & features
Interior
Bedrooms & bathrooms
- Bedrooms: 5
- Bathrooms: 2
- Full bathrooms: 1
- 1/2 bathrooms: 1
Rooms
- Room types: 1st Floor BR, Attic, Office/Study, Utility Closet, Utility Room
Heating
- Heat Pump, Natural Gas, Radiant
Cooling
- Central Air, Heat Pump
Appliances
- Included: Dishwasher, Dryer, Gas Range, Refrigerator, Washer, Electric Water Heater
Features
- Cedar Closet(s), Walk-In Closet(s), Ceiling Fan(s), Central Vacuum, Entrance Foyer, Pantry
- Flooring: Ceramic Tile, Vinyl, Wood
- Has basement: Yes
- Attic: Permanent Stairs,Walk-In
- Number of fireplaces: 1
- Fireplace features: Decorative
- Common walls with other units/homes: No Common Walls
Interior area
- Total interior livable area: 2,408 sqft
Property
Parking
- Total spaces: 2
- Parking features: Garage Det 2 Car, Driveway, On Street, Garage Door Opener
- Garage spaces: 2
- Has uncovered spaces: Yes
Features
- Levels: Three Or More
- Stories: 2.5
- Patio & porch: Screened Porch
- Pool features: None
- Fencing: Back Yard,Wood,Fenced
- Has view: Yes
- View description: City
- Waterfront features: Not Waterfront
- Frontage length: 81
Lot
- Size: 9,147 Square Feet
- Dimensions: 81 x 110
- Features: Corner
Details
- Parcel number: 26193301
- Zoning: SF-T
Construction
Type & style
- Home type: SingleFamily
- Architectural style: Colonial
- Property subtype: Single Family Residence
Materials
- Stucco
- Foundation: Basement
- Roof: Slate
Condition
- New construction: No
- Year built: 1914
Utilities & green energy
- Sewer: City/County
- Water: City/County
- Utilities for property: Cable Hookup
Community & HOA
Community
- Subdivision: Riverview - 202
HOA
- Has HOA: No
Location
- Region: Norfolk
Financial & listing details
- Price per square foot: $187/sqft
- Tax assessed value: $444,100
- Annual tax amount: $5,462
- Date on market: 8/14/2026
Estimated market value
$449,800
$427,000 - $472,000
$2,723/mo
Price history
Price history is unavailable.
Public tax history
| Year | Property taxes | Tax assessment |
|---|---|---|
| 2025 | $5,462 +1.7% | $444,100 +1.7% |
| 2024 | $5,371 +5% | $436,700 +6.7% |
| 2023 | $5,116 +8.5% | $409,300 +8.5% |
| 2022 | $4,716 +0.3% | $377,300 +0.3% |
| 2021 | $4,703 | $376,200 |
| 2020 | $4,703 +2.1% | $376,200 +2.1% |
| 2019 | $4,606 +6% | $368,500 +6% |
| 2018 | $4,348 +15.6% | $347,800 +2.5% |
| 2017 | $3,762 | $339,300 +5.5% |
| 2016 | $3,762 +1.7% | $321,500 |
| 2015 | $3,697 | $321,500 |
| 2014 | $3,697 | $321,500 |
| 2013 | -- | $321,500 |
| 2012 | -- | $321,500 -4.7% |
| 2011 | -- | $337,200 -16.6% |
| 2010 | -- | $404,100 -3.1% |
| 2009 | -- | $417,200 +1.4% |
| 2008 | -- | $411,500 |
| 2007 | -- | $411,500 +17.7% |
| 2006 | -- | $349,600 +12.4% |
| 2005 | -- | $310,900 +25.2% |
| 2004 | -- | $248,400 +18% |
| 2003 | -- | $210,500 -0.2% |
| 2002 | -- | $211,000 +44.7% |
| 2001 | -- | $145,800 +9.2% |
| 2000 | -- | $133,520 |
Find assessor info on the county website
Monthly payment
Est. payment
Payment breakdown
Explore the cost of this home by adjusting the details. Changes won't be saved.Climate risks
Neighborhood: Riverview
Nearby schools
Schools provided by the listing agent
- Elementary: Granby Elementary
- Middle: Blair Middle
- High: Maury
Source: REIN Inc.. This data may not be complete. We recommend contacting the local school district to confirm school assignments for this home.
Similar homes
- $450,0004 bd2 ba2k sqft5711 Cornick Rd, Norfolk, VA 23502For Sale
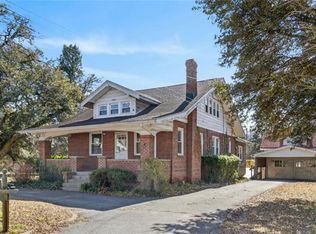 MLS ID #10656543, Steven Kaegebein. REIN Inc.
 - $542,0003 bd3 ba2.4k sqft4002 Columbus Ave, Norfolk, VA 23504For Sale
 MLS ID #10653606, Patience MacCartney. REIN Inc.
 - $485,0006 bd3 ba2.7k sqft104 E Severn Rd, Norfolk, VA 23505For Sale
 MLS ID #10649990, Elizabeth Precise. REIN Inc.
 - $429,0004 bd2 ba1.5k sqft519 Connecticut Ave, Norfolk, VA 23508For Sale
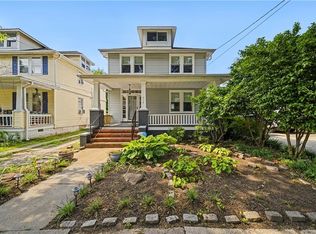 MLS ID #10646305, Kim Finley. REIN Inc.
