Welcome to this charming Craftsman in Norfolk with character, space, and a convenient location near the beach and military bases. The inviting front porch with swing welcomes you into a home filled with beautiful hardwood floors and high ceilings. The spacious eat in kitchen is perfect for gathering and everyday living. With four generous bedrooms, two downstairs and two upstairs, there is plenty of room for family and guests. The modernly updated downstairs bathroom and spacious upstairs bathroom with a large jetted tub and separate shower add comfort and convenience. A versatile bonus room is ideal for an office, nursery, playroom, or hobby space. Enjoy the cozy backyard and fruit bearing fig tree and detached 1 car garage. Recent updates include new attic insulation and sewer line replacement in 2022.
For sale
Price cut: $10K (9/21)
$415,000
118 W Randall Ave, Norfolk, VA 23503
4beds
2,138sqft
Single Family Residence
Built in 1932
5,227 Square Feet Lot
$414,200 Zestimate®
$194/sqft
$-- HOA
What's special
High ceilingsCozy backyardModernly updated downstairs bathroomCharming craftsmanFour generous bedroomsBeautiful hardwood floorsVersatile bonus room
- 52 days
- 330
- 49
Zillow last checked:
Listing updated:
Listed by:
Natalie Grimpel,
Beach Realty United 757-497-8733
Source: REIN Inc.,MLS#: 10651535
Facts & features
Interior
Bedrooms & bathrooms
- Bedrooms: 4
- Bathrooms: 3
- Full bathrooms: 2
- 1/2 bathrooms: 1
Rooms
- Room types: 1st Floor BR, 1st Floor Primary BR, Attic, Breakfast Area, Office/Study, Spare Room, Utility Room
Primary bedroom
- Level: First
Heating
- Natural Gas
Cooling
- Central Air
Appliances
- Included: Dishwasher, Dryer, Gas Range, Washer, Gas Water Heater
Features
- Ceiling Fan(s)
- Flooring: Ceramic Tile, Wood
- Basement: Crawl Space
- Attic: Pull Down Stairs
- Number of fireplaces: 1
- Fireplace features: Wood Burning
- Common walls with other units/homes: No Common Walls
Interior area
- Total interior livable area: 2,138 sqft
Video & virtual tour
Property
Parking
- Total spaces: 1
- Parking features: Garage Att 1 Car, 2 Space, Driveway
- Attached garage spaces: 1
- Has uncovered spaces: Yes
Accessibility
- Accessibility features: Main Floor Laundry
Features
- Levels: Two
- Stories: 2
- Patio & porch: Porch
- Pool features: None
- Has spa: Yes
- Spa features: Bath
- Fencing: Partial,Fenced
- Waterfront features: Not Waterfront
Lot
- Size: 5,227 Square Feet
Details
- Parcel number: 15577400
- Zoning: R-8
- Other equipment: Generator Hookup
Construction
Type & style
- Home type: SingleFamily
- Architectural style: Craftsman
- Property subtype: Single Family Residence
Materials
- Wood Siding
- Roof: Asphalt Shingle
Condition
- New construction: No
- Year built: 1932
Utilities & green energy
- Sewer: City/County
- Water: City/County
- Utilities for property: Cable Hookup
Community & HOA
Community
- Subdivision: Pamlico
HOA
- Has HOA: No
Location
- Region: Norfolk
Financial & listing details
- Price per square foot: $194/sqft
- Tax assessed value: $348,700
- Annual tax amount: $4,289
- Date on market: 8/31/2026
Estimated market value
$414,200
$393,000 - $435,000
$2,542/mo
Price history
Price history is unavailable.
Public tax history
| Year | Property taxes | Tax assessment |
|---|---|---|
| 2025 | $4,289 +8.5% | $348,700 +8.5% |
| 2024 | $3,952 -1.6% | $321,300 |
| 2023 | $4,016 +12.3% | $321,300 +12.3% |
| 2022 | $3,576 +7.8% | $286,100 +7.8% |
| 2021 | $3,318 +16.7% | $265,400 +16.7% |
| 2020 | $2,843 +4.6% | $227,400 +4.6% |
| 2019 | $2,719 +0% | $217,500 +0% |
| 2018 | $2,718 +32.2% | $217,400 +1.4% |
| 2017 | $2,055 | $214,400 +14.5% |
| 2016 | $2,055 -4.5% | $187,200 |
| 2015 | $2,153 | $187,200 |
| 2014 | $2,153 | $187,200 |
| 2013 | -- | $187,200 |
| 2012 | -- | $187,200 -6.5% |
| 2011 | -- | $200,200 -6.8% |
| 2010 | -- | $214,900 -6% |
| 2009 | -- | $228,700 |
| 2008 | -- | $228,700 +3.6% |
| 2007 | -- | $220,800 +13.6% |
| 2006 | -- | $194,300 +41.8% |
| 2005 | -- | $137,000 +22.9% |
| 2004 | -- | $111,500 +29.5% |
| 2003 | -- | $86,100 +6% |
| 2002 | -- | $81,200 +3.1% |
| 2001 | -- | $78,780 +10% |
| 2000 | -- | $71,620 |
Find assessor info on the county website
Monthly payment
Est. payment
Payment breakdown
Explore the cost of this home by adjusting the details. Changes won't be saved.Climate risks
Neighborhood: Northside
Nearby schools
Schools provided by the listing agent
- Elementary: Ocean View Elementary
- Middle: Northside Middle School
- High: Granby
Source: REIN Inc.. This data may not be complete. We recommend contacting the local school district to confirm school assignments for this home.
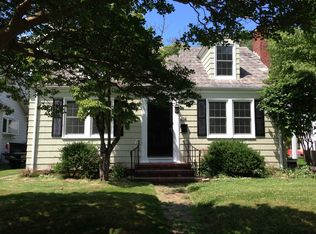

Similar homes
- $450,0004 bd2 ba1.9k sqft9434 Selby Pl, Norfolk, VA 23503For Sale
 MLS ID #10652867, Katie Howlett. REIN Inc.
 - $369,0004 bd3 ba1.7k sqft8911 London St, Norfolk, VA 23503For Sale
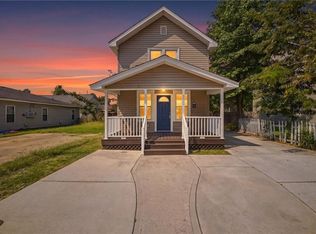 MLS ID #10652220, Eric Hovik. REIN Inc.
 - $378,0004 bd2 ba1.6k sqft9465 Mason Creek Rd, Norfolk, VA 23503For Sale
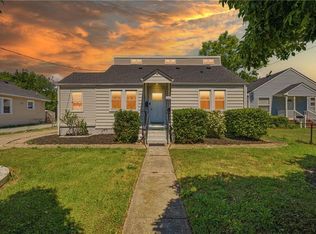 MLS ID #10637493, Brian Hall. REIN Inc.
 - $450,0004 bd2 ba2k sqft5711 Cornick Rd, Norfolk, VA 23502For Sale
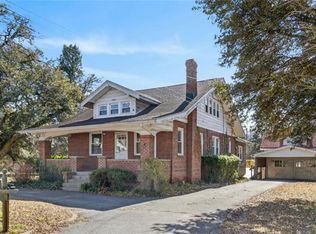 MLS ID #10656543, Steven Kaegebein. REIN Inc.
