Vintage red brick Craftsman Bungalow on 0.68-acre lot on Broad Ck in E. Norfolk near VB boundary. A truly rare opportunity to own a charming residence on a large lot in a quiet neighborhood with park & nearby highway access; LOCATION, SIZE, and CHARM along with SOLID BRICK CONSTRUCTION all-in-one. Low pitched roof (2016) with wide eaves & prominent porch along with open floor plan, high ceilings & original wood floors have enduring appeal! New vanities, faucets, paint & electric panel (2025). W/D hookup in basement & two attic spaces save living area. Large family room with breakfast nook extends original home, adds 2nd fireplace, opens to peaceful backyard with shady trees. New raised wood deck (2025) with existing ramp & second wood platform that supports above ground pool or gazebo. Long driveway with carport & 2-story garage; 2 miles to pvt PreK-12 academies & Norfolk Tech Ctr; near airport, Outlets, IKEA, JANAF shopping center, library, community center. Virtual staging used.
For sale
$450,000
5711 Cornick Rd, Norfolk, VA 23502
4beds
2,075sqft
Single Family Residence
Built in 1919
0.68 Acres Lot
$447,600 Zestimate®
$217/sqft
$-- HOA
What's special
Solid brick constructionHigh ceilingsOpen floor planLong driveway with carportProminent porchOriginal wood floorsNew raised wood deck
- 18 hours
- 159
- 6
Zillow last checked:
Listing updated:
Listed by:
Steven Kaegebein,
Wainwright Real Estate 757-495-1900
Source: REIN Inc.,MLS#: 10656543
Facts & features
Interior
Bedrooms & bathrooms
- Bedrooms: 4
- Bathrooms: 2
- Full bathrooms: 2
Rooms
- Room types: 1st Floor BR, Attic, Breakfast Area, Utility Room, Workshop
Primary bedroom
- Level: Second
Bedroom
- Level: First
Full bathroom
- Level: First
Dining room
- Level: First
Family room
- Level: First
Great room
- Level: First
Kitchen
- Level: First
Living room
- Level: First
Utility room
- Level: Basement
Heating
- Baseboard, Forced Air, Hot Water, Radiator
Cooling
- Central Air, Heat Pump
Appliances
- Included: 220 V Elec, Electric Range, Refrigerator, Electric Water Heater
- Laundry: Dryer Hookup, Washer Hookup
Features
- Ceiling Fan(s), Entrance Foyer
- Flooring: Ceramic Tile, Laminate/LVP, Wood
- Basement: Crawl Space
- Attic: Walk-In
- Number of fireplaces: 2
- Fireplace features: Wood Burning
- Common walls with other units/homes: No Common Walls
Interior area
- Total interior livable area: 2,075 sqft
Property
Parking
- Total spaces: 1
- Parking features: Garage Det 1 Car, 4 Space, Carport, Driveway
- Garage spaces: 1
- Has carport: Yes
- Has uncovered spaces: Yes
Accessibility
- Accessibility features: Grip-Accessible Features
Features
- Levels: Two
- Stories: 1.5
- Patio & porch: Deck, Porch
- Pool features: None
- Fencing: Chain Link,Partial,Fenced
- Has view: Yes
- View description: City, Water
- Has water view: Yes
- Water view: Water
- Waterfront features: Creek, Marsh
- Frontage length: 112
Lot
- Size: 0.68 Acres
Details
- Parcel number: 33701300
- Zoning: SF-6
Construction
Type & style
- Home type: SingleFamily
- Architectural style: Bungalow,Craftsman
- Property subtype: Single Family Residence
Materials
- Brick, Clapboard
- Foundation: Basement
- Roof: Asphalt Shingle,Tile
Condition
- New construction: No
- Year built: 1919
Utilities & green energy
- Sewer: City/County
- Water: City/County
Community & HOA
Community
- Subdivision: Lansdale
HOA
- Has HOA: No
Location
- Region: Norfolk
Financial & listing details
- Price per square foot: $217/sqft
- Tax assessed value: $297,500
- Annual tax amount: $3,664
- Date on market: 10/7/2026
Estimated market value
$447,600
$425,000 - $470,000
$2,523/mo
Price history
Price history is unavailable.
Public tax history
| Year | Property taxes | Tax assessment |
|---|---|---|
| 2025 | $3,659 -0.1% | $297,500 -0.1% |
| 2024 | $3,664 +0.5% | $297,900 +2.2% |
| 2023 | $3,645 | $291,600 |
| 2022 | $3,645 +7.5% | $291,600 +7.5% |
| 2021 | $3,391 +9.3% | $271,300 +9.3% |
| 2020 | $3,103 +1.3% | $248,200 +1.3% |
| 2019 | $3,064 +4% | $245,100 +4% |
| 2018 | $2,945 +8.6% | $235,600 -0.1% |
| 2017 | $2,713 | $235,900 +0.7% |
| 2016 | $2,713 +0.6% | $234,200 |
| 2015 | $2,696 | $234,200 |
| 2014 | $2,696 | $234,200 |
| 2013 | -- | $234,200 |
| 2012 | -- | $234,200 -0.1% |
| 2011 | -- | $234,400 -0.2% |
| 2010 | -- | $234,900 -5.6% |
| 2009 | -- | $248,800 |
| 2008 | -- | $248,800 |
| 2007 | -- | $248,800 +22.5% |
| 2006 | -- | $203,100 +53.6% |
| 2005 | -- | $132,200 +6.4% |
| 2004 | -- | $124,300 +1.7% |
| 2003 | -- | $122,200 +5.3% |
| 2002 | -- | $116,100 +6.8% |
| 2001 | -- | $108,700 +7% |
| 2000 | -- | $101,570 |
Find assessor info on the county website
Monthly payment
Est. payment
Payment breakdown
Explore the cost of this home by adjusting the details. Changes won't be saved.Climate risks
Neighborhood: Lake Taylor
Nearby schools
Schools provided by the listing agent
- Elementary: Lake Taylor School
- Middle: Lake Taylor School
- High: Lake Taylor
Source: REIN Inc.. This data may not be complete. We recommend contacting the local school district to confirm school assignments for this home.

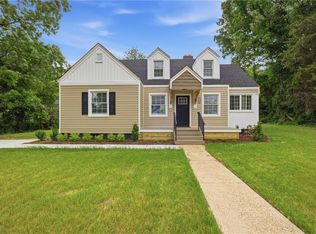
Similar homes
- $315,0004 bd2 ba1.6k sqft1459 Braden Cres, Norfolk, VA 23502For Sale
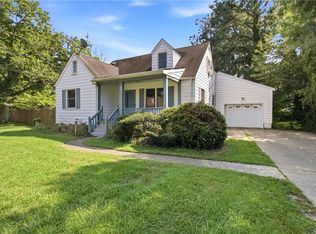 MLS ID #10655166, Chad Crist. REIN Inc.
 - $455,0004 bd3 ba2.6k sqft4701 Pinehurst Ave, Norfolk, VA 23513For Sale
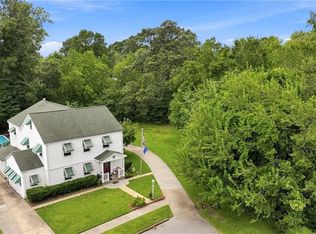 MLS ID #10647163, Cole Hart. REIN Inc.
 - $450,0005 bd2 ba2.4k sqft268 E 40th St, Norfolk, VA 23504For Sale
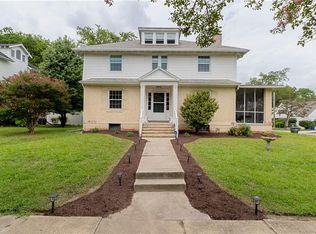 MLS ID #10649388, Lori Kraft. REIN Inc.
 - $475,0003 bd2 ba2.1k sqft5803 Upper Brandon Pl, Norfolk, VA 23508For Sale
 MLS ID #10656315, Sarah Wood Bigler. REIN Inc.
