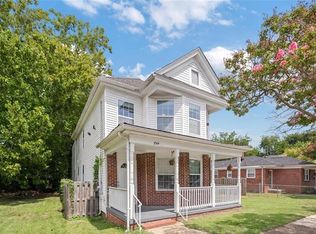
Full of character and charm, this spacious 4-bedroom, 3-bath home sits on a huge corner lot with a fully fenced backyard and an oversized detached two-car garage. Inside, you'll find beautiful hardwood floors, an inviting living room, a separate dining area, an updated kitchen, and a bright sunroom overlooking the backyard. The flexible floor plan offers a first-floor bedroom, full bathroom, and a separate office, while upstairs features three additional bedrooms, including a generously sized primary bedroom, and two full bathrooms. Recent improvements include fresh interior paint, refinished sunroom floors, a new tankless water heater, replacement ductwork beneath the home, and a new outdoor A/C condenser installed approximately one year ago. Additional features include dual-zone heating and cooling with programmable thermostats and convenient indoor laundry. With its versatile layout, thoughtful updates, and generous living spaces, this home offers the perfect combination of historic
For sale
$345,000
2649 Vincent Ave, Norfolk, VA 23509
4beds
1,890sqft
Single Family Residence
Built in 1921
7,840 Square Feet Lot
$349,300 Zestimate®
$183/sqft
$-- HOA
What's special
Separate officeFirst-floor bedroomFully fenced backyardOversized detached two-car garageHuge corner lotFlexible floor planGenerously sized primary bedroom
- 7 days
- 364
- 79
Likely to sell faster than
Zillow last checked:
Listing updated:
Listed by:
Steve Marable,
Iron Valley Real Estate HR 757-645-9700
Source: REIN Inc.,MLS#: 10660807
Facts & features
Interior
Bedrooms & bathrooms
- Bedrooms: 4
- Bathrooms: 3
- Full bathrooms: 3
Rooms
- Room types: 1st Floor BR, Attic, PBR with Bath, Office/Study, Sun Room, Utility Closet
Heating
- Heat Pump, Natural Gas, Programmable Thermostat
Cooling
- Central Air, Zoned
Appliances
- Included: Dishwasher, Disposal, Dryer, Microwave, Gas Range, Refrigerator, Washer, Electric Water Heater
Features
- Ceiling Fan(s), Pantry
- Flooring: Ceramic Tile, Wood
- Basement: Crawl Space
- Attic: Walk-In
- Has fireplace: No
- Common walls with other units/homes: No Common Walls
Interior area
- Total interior livable area: 1,890 sqft
Video & virtual tour
Property
Parking
- Total spaces: 2
- Parking features: Garage Det 2 Car, Oversized, Off Street, Driveway
- Garage spaces: 2
- Has uncovered spaces: Yes
Features
- Levels: Two
- Stories: 2
- Patio & porch: Porch
- Pool features: None
- Fencing: Back Yard,Fenced
- Waterfront features: Not Waterfront
Lot
- Size: 7,840 Square Feet
- Features: Corner
Details
- Parcel number: 04614210
- Zoning: R-8
Construction
Type & style
- Home type: SingleFamily
- Architectural style: Victorian
- Property subtype: Single Family Residence
Materials
- Vinyl Siding
- Roof: Asphalt Shingle
Condition
- New construction: No
- Year built: 1921
Utilities & green energy
- Sewer: City/County
- Water: City/County
- Utilities for property: Cable Hookup
Community & HOA
Community
- Security: Security System
- Subdivision: Ballentine Place
HOA
- Has HOA: No
Location
- Region: Norfolk
Financial & listing details
- Price per square foot: $183/sqft
- Tax assessed value: $365,400
- Annual tax amount: $4,495
- Date on market: 11/5/2026
Estimated market value
$349,300
$332,000 - $367,000
$3,734/mo
Price history
Price history is unavailable.
Public tax history
| Year | Property taxes | Tax assessment |
|---|---|---|
| 2025 | $4,494 +5.9% | $365,400 +5.9% |
| 2024 | $4,245 +6.5% | $345,100 +8.2% |
| 2023 | $3,986 +14.2% | $318,900 +14.2% |
| 2022 | $3,491 +11.3% | $279,300 +11.3% |
| 2021 | $3,136 +20.2% | $250,900 +20.2% |
| 2020 | $2,609 +3% | $208,700 +3% |
| 2019 | $2,534 +5.9% | $202,700 +5.9% |
| 2018 | $2,393 +12.8% | $191,400 +0.3% |
| 2017 | $2,122 | $190,800 +1.7% |
| 2016 | $2,122 -1.7% | $187,600 |
| 2015 | $2,157 | $187,600 |
| 2014 | $2,157 | $187,600 |
| 2013 | -- | $187,600 |
| 2012 | -- | $187,600 -1.4% |
| 2011 | -- | $190,200 +11.7% |
| 2010 | -- | $170,300 -2.1% |
| 2009 | -- | $174,000 |
| 2008 | -- | $174,000 -2.8% |
| 2007 | -- | $179,000 +20.5% |
| 2006 | -- | $148,600 +31.5% |
| 2005 | -- | $113,000 +13.9% |
| 2004 | -- | $99,200 |
| 2003 | -- | $99,200 +2.5% |
| 2002 | -- | $96,800 +5.8% |
| 2001 | -- | $91,500 +4% |
| 2000 | -- | $87,970 |
Find assessor info on the county website
Monthly payment
Est. payment
Payment breakdown
Explore the cost of this home by adjusting the details. Changes won't be saved.Climate risks
Neighborhood: Ballentine Place
Nearby schools
Schools provided by the listing agent
- Elementary: Coleman Place Elementary
- Middle: Azalea Gardens Middle
- High: Maury
Source: REIN Inc.. This data may not be complete. We recommend contacting the local school district to confirm school assignments for this home.
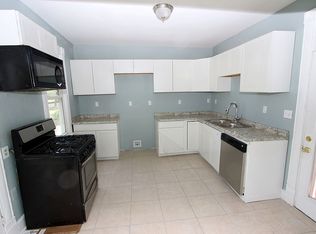
Similar homes
- $310,0003 bd3 ba1.5k sqft2505 Harrell Ave, Norfolk, VA 23509For Sale
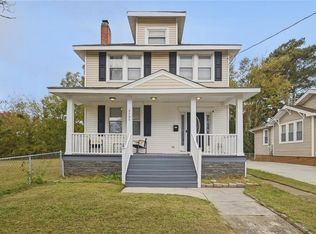 MLS ID #10660992, Trey Hughes. REIN Inc.
- $325,0003 bd3 ba1.6k sqft2601 Chesapeake Blvd, Norfolk, VA 23509For Sale
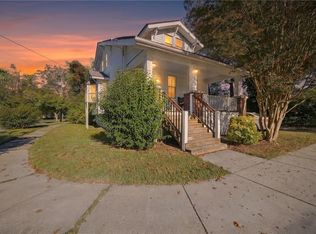 MLS ID #10659472, Alec Kantor. REIN Inc.
- $350,0004 bd2 ba1.8k sqft440 Connecticut Ave, Norfolk, VA 23508For Sale
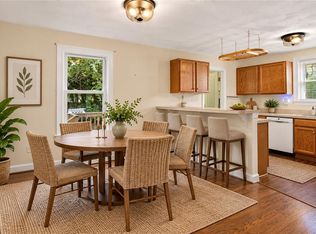 MLS ID #10661661, Angela Farber. REIN Inc.
- $345,0005 bd4 ba1.9k sqft1044 Lindenwood Ave, Norfolk, VA 23504For Sale
 MLS ID #10659711, Kimberly Duarte. REIN Inc.
