This four bedroom, two bathroom Cape Cod is nestled in the established Aragona Village community, and is centrally located for an easy commute to all local bases. There are two bedrooms downstairs, one being the primary, as well as two bedrooms upstairs. Tax records reflect four bedrooms, however the garage has been converted to a fifth additional "flex space". There is also a detached garage! With its appealing price point, and potential to "make it your own", this property is ready for it's next owner! The home and detached garage are being sold AS-IS and WHERE-IS. Come take a look today!
For sale
$315,000
736 De Laura Ln, Virginia Beach, VA 23455
4beds
1,562sqft
Single Family Residence
Built in 1958
9,456 Square Feet Lot
$332,100 Zestimate®
$202/sqft
$-- HOA
What's special
Detached garageTwo bedrooms upstairs
- 11 hours
- 316
- 44
Zillow last checked:
Listing updated:
Listed by:
Annie Earls,
Anchor Realty Group 757-428-0432
Source: REIN Inc.,MLS#: 10659905
Facts & features
Interior
Bedrooms & bathrooms
- Bedrooms: 4
- Bathrooms: 2
- Full bathrooms: 2
Rooms
- Room types: 1st Floor BR, 1st Floor Primary BR, Spare Room
Primary bedroom
- Level: First
Heating
- Electric
Cooling
- Central Air
Appliances
- Included: Dishwasher, Dryer, Microwave, Electric Range, Refrigerator, Washer, Electric Water Heater
Features
- Flooring: Laminate/LVP, Wood
- Has fireplace: No
Interior area
- Total interior livable area: 1,562 sqft
Video & virtual tour
Property
Parking
- Total spaces: 1
- Parking features: Garage Det 1 Car
- Garage spaces: 1
Features
- Stories: 2
- Pool features: None
- Fencing: Chain Link,Fenced
- Waterfront features: Not Waterfront
Lot
- Size: 9,456 Square Feet
Details
- Parcel number: 14780135450000
- Zoning: R75
Construction
Type & style
- Home type: SingleFamily
- Architectural style: Cape Cod
- Property subtype: Single Family Residence
Materials
- Brick, Vinyl Siding
- Foundation: Slab
- Roof: Asphalt Shingle
Condition
- New construction: No
- Year built: 1958
Utilities & green energy
- Sewer: City/County
- Water: City/County
Community & HOA
Community
- Subdivision: Aragona Village
HOA
- Has HOA: No
Location
- Region: Virginia Beach
Financial & listing details
- Price per square foot: $202/sqft
- Tax assessed value: $280,500
- Annual tax amount: $2,721
- Date on market: 11/7/2026
Estimated market value
$332,100
$299,000 - $359,000
$2,810/mo
Price history
Price history is unavailable.
Public tax history
| Year | Property taxes | Tax assessment |
|---|---|---|
| 2025 | $2,721 +1.6% | $280,500 +3.7% |
| 2024 | $2,679 +6.7% | $270,600 +6.7% |
| 2023 | $2,510 +12% | $253,500 +12% |
| 2022 | $2,241 +13.5% | $226,400 +13.5% |
| 2021 | $1,974 -5.9% | $199,400 +5.2% |
| 2020 | $2,099 +9% | $189,500 -1.3% |
| 2019 | $1,925 | $192,000 |
| 2018 | $1,925 | $192,000 |
| 2017 | $1,925 +4.9% | $192,000 +3.6% |
| 2016 | $1,834 +2.7% | $185,300 +2.7% |
| 2015 | $1,787 | $180,500 +1.8% |
| 2014 | $1,787 | $177,300 |
| 2013 | -- | $177,300 |
| 2012 | -- | $177,300 -5.2% |
| 2011 | -- | $187,000 -2.8% |
| 2010 | -- | $192,400 -3.9% |
| 2007 | -- | $200,296 +14.1% |
| 2006 | -- | $175,536 +21.1% |
| 2005 | -- | $144,992 +27.5% |
| 2004 | -- | $113,680 +7.6% |
| 2003 | -- | $105,680 +7.7% |
| 2002 | -- | $98,128 +3.2% |
| 2001 | -- | $95,128 |
Find assessor info on the county website
Monthly payment
Est. payment
Payment breakdown
Explore the cost of this home by adjusting the details. Changes won't be saved.Climate risks
Neighborhood: Bayside
Nearby schools
Schools provided by the listing agent
- Elementary: Luxford Elementary
- Middle: Bayside Middle
- High: Bayside
Source: REIN Inc.. This data may not be complete. We recommend contacting the local school district to confirm school assignments for this home.
- $304,1003 bd1 ba1.6k sqft740 De Laura Ln, Virginia Beach, VA 23455Off Market
- $413,6003 bd2 ba1.4k sqft732 De Laura Ln, Virginia Beach, VA 23455Off Market
- $274,3003 bd1 ba1.1k sqft733 De Laura Ln, Virginia Beach, VA 23455Off Market
- $299,8003 bd1 ba1k sqft744 De Laura Ln, Virginia Beach, VA 23455Off Market
Similar homes
- $345,0004 bd2 ba1.4k sqft5016 Westgrove Rd, Virginia Beach, VA 23455For Sale
 MLS ID #10660571, Megan Gallaher. REIN Inc.
- $315,0003 bd1 ba912 sqft5025 Sancillio Dr, Virginia Beach, VA 23455For Sale
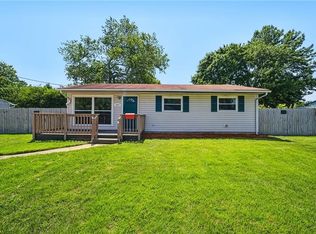 MLS ID #10660940, Karen Honore. REIN Inc.
- $--3 bd2 ba1.4k sqft4824 Lonewillow Ln, Virginia Beach, VA 23455Auction
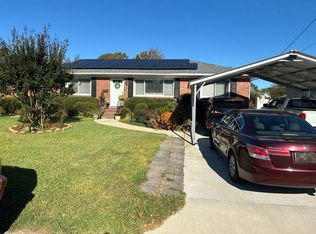 Auction.com 2
- $364,9004 bd2 ba1.2k sqft532 Lavender Ln, Virginia Beach, VA 23462For Sale
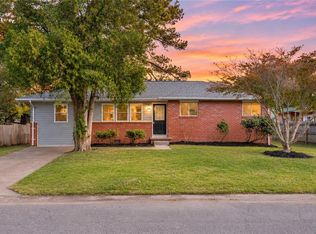 MLS ID #10661013, Bridget Combs. REIN Inc.
- $338,0004 bd2 ba1.9k sqft744 Cason Ln, Virginia Beach, VA 23462Auction
 MLS ID #VAVB2000740, Dana Rowell, RealHome Services and Solutions, Inc.. Bright MLS
